94 Chestnut St
94 Chestnut St
94 Chestnut St
94 Chestnut St
94 Chestnut St
94 Chestnut St
94 Chestnut St
94 Chestnut St
94 Chestnut St
94 Chestnut St
94 Chestnut St
94 Chestnut St
94 Chestnut St
94 Chestnut St
94 Chestnut St
94 Chestnut St
94 Chestnut St
94 Chestnut St
94 Chestnut St
94 Chestnut St
94 Chestnut St
94 Chestnut St
94 Chestnut St
94 Chestnut St
94 Chestnut St
94 Chestnut St
94 Chestnut St
94 Chestnut St
94 Chestnut St
94 Chestnut St
94 Chestnut St
94 Chestnut St
94 Chestnut St
94 Chestnut St
94 Chestnut St
SEE ALL PHOTOS
94 Chestnut St
94 Chestnut St
94 Chestnut St
94 Chestnut St
94 Chestnut St
94 Chestnut St
94 Chestnut St
94 Chestnut St
94 Chestnut St
94 Chestnut St
94 Chestnut St
94 Chestnut St
94 Chestnut St
94 Chestnut St
94 Chestnut St
94 Chestnut St
94 Chestnut St
94 Chestnut St
94 Chestnut St
94 Chestnut St
94 Chestnut St
94 Chestnut St
94 Chestnut St
94 Chestnut St
94 Chestnut St
94 Chestnut St
94 Chestnut St
94 Chestnut St
94 Chestnut St
94 Chestnut St
94 Chestnut St
94 Chestnut St
94 Chestnut St
94 Chestnut St
94 Chestnut St
For Sale

94 Chestnut St

94 Chestnut St, Hatfield, MA 01038

$459,000
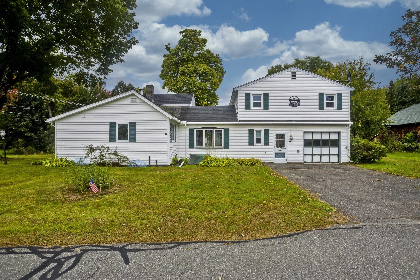
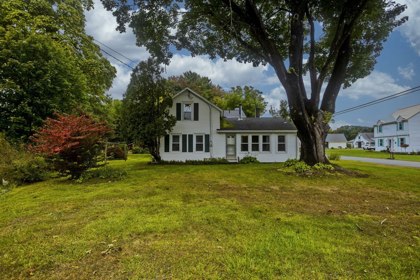
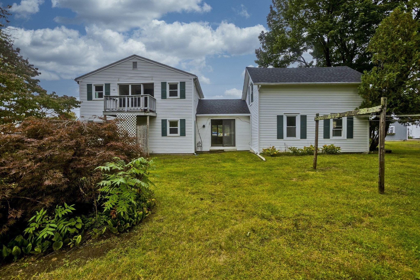
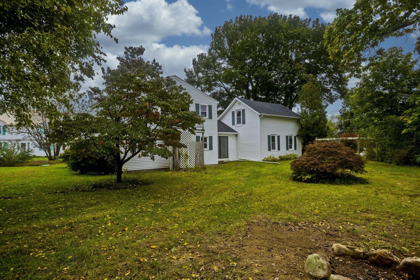
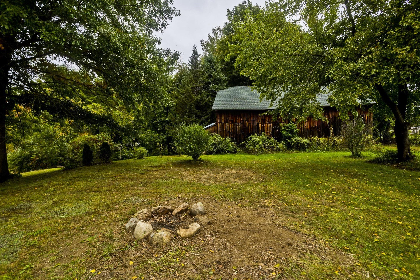
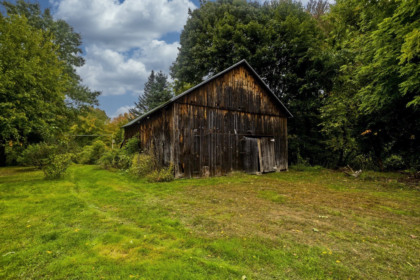
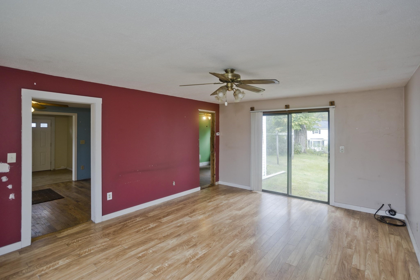
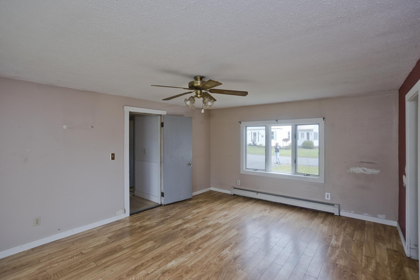
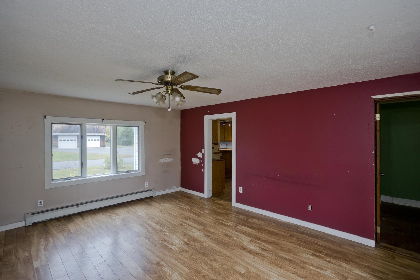
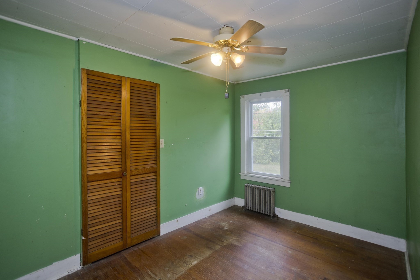
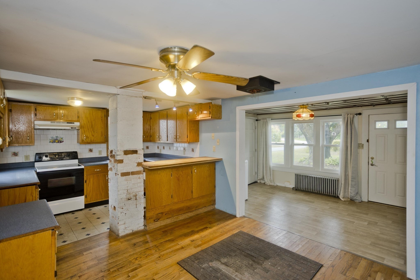
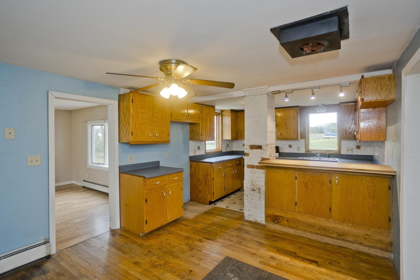
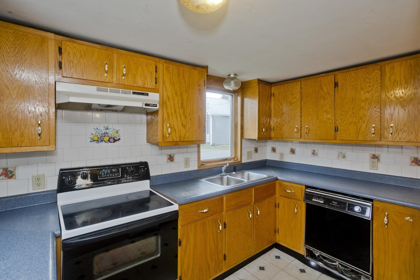
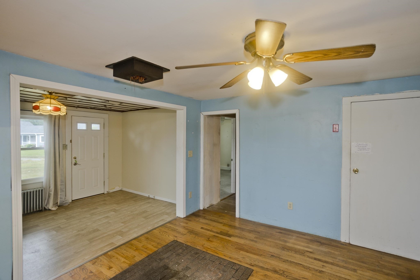
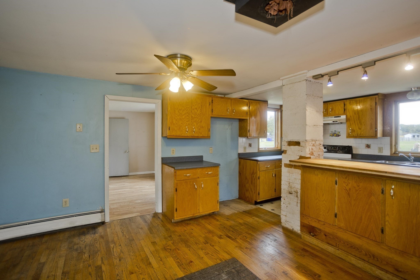
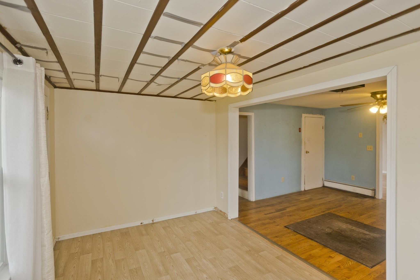
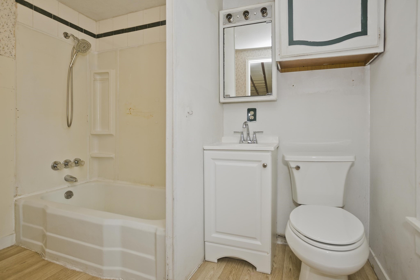
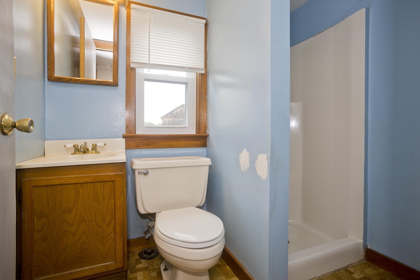
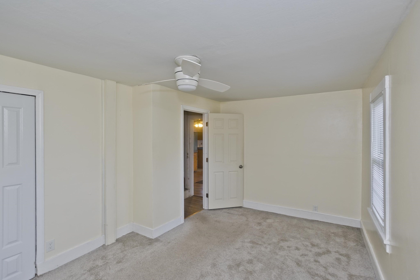
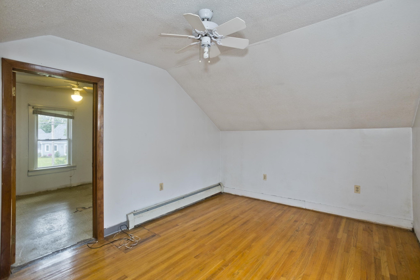
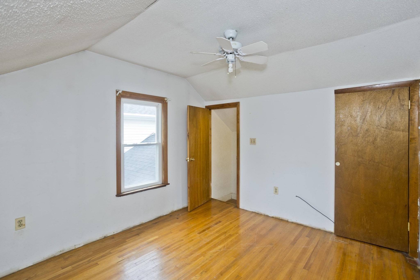
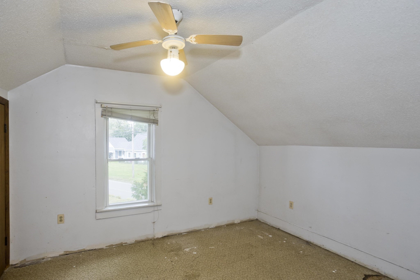
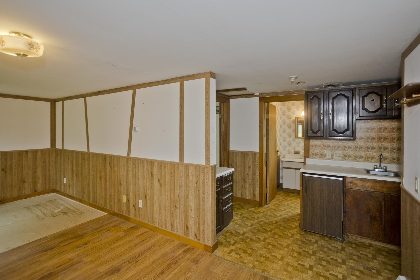
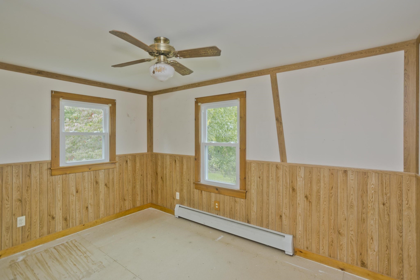
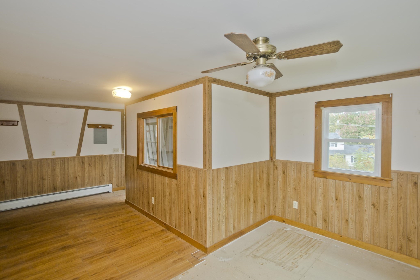
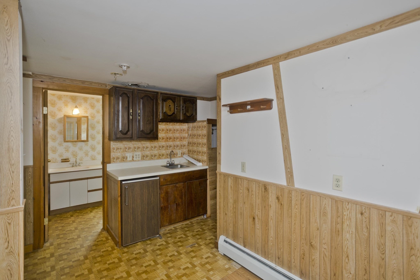
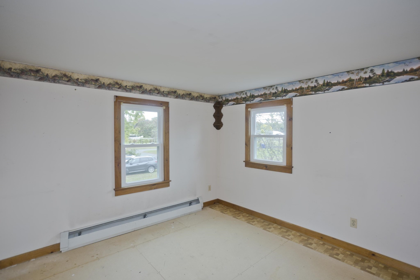
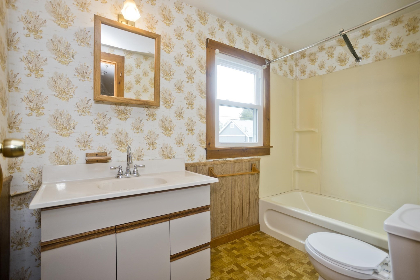
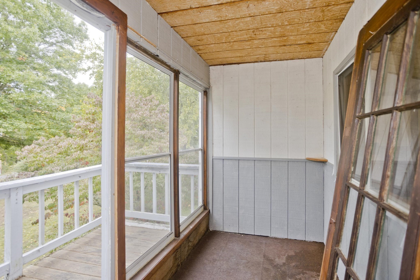
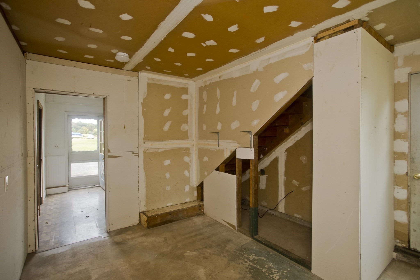
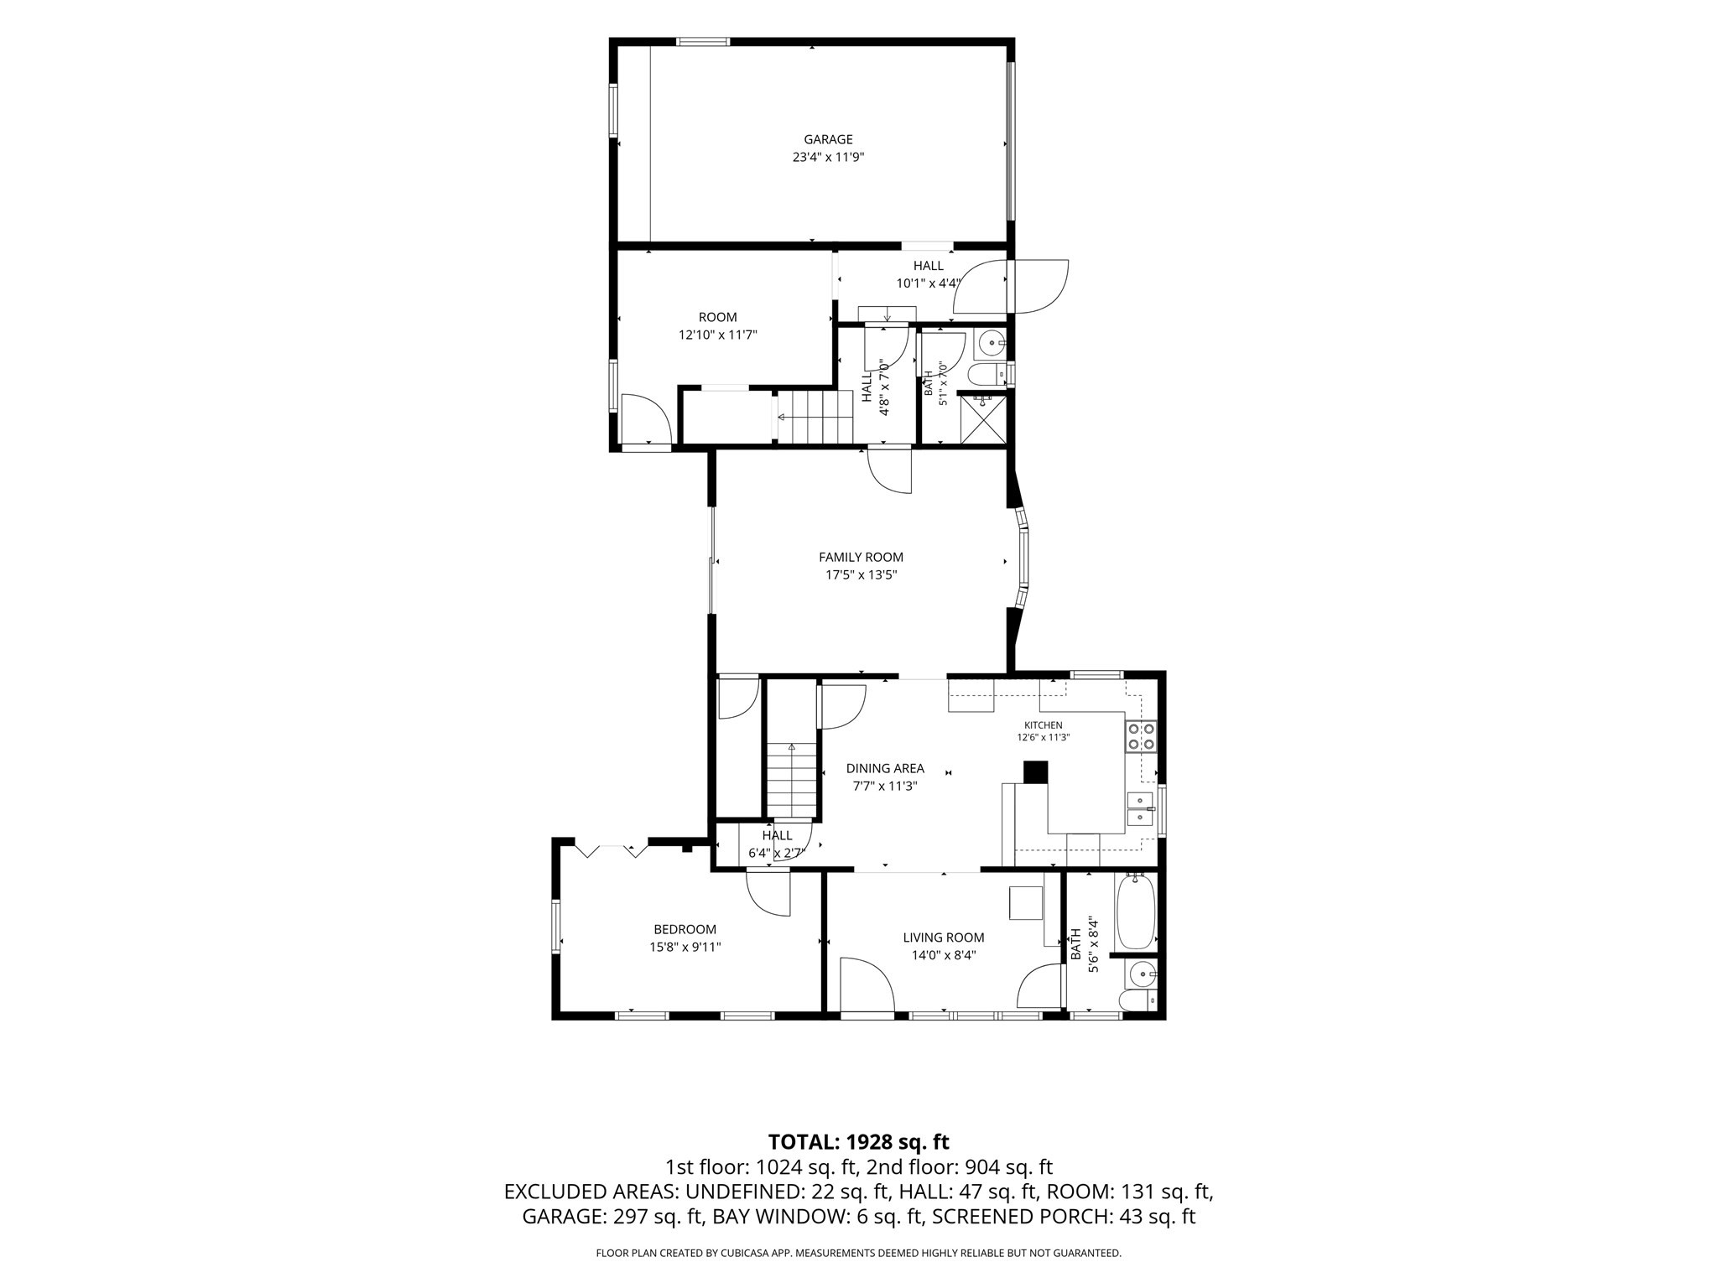
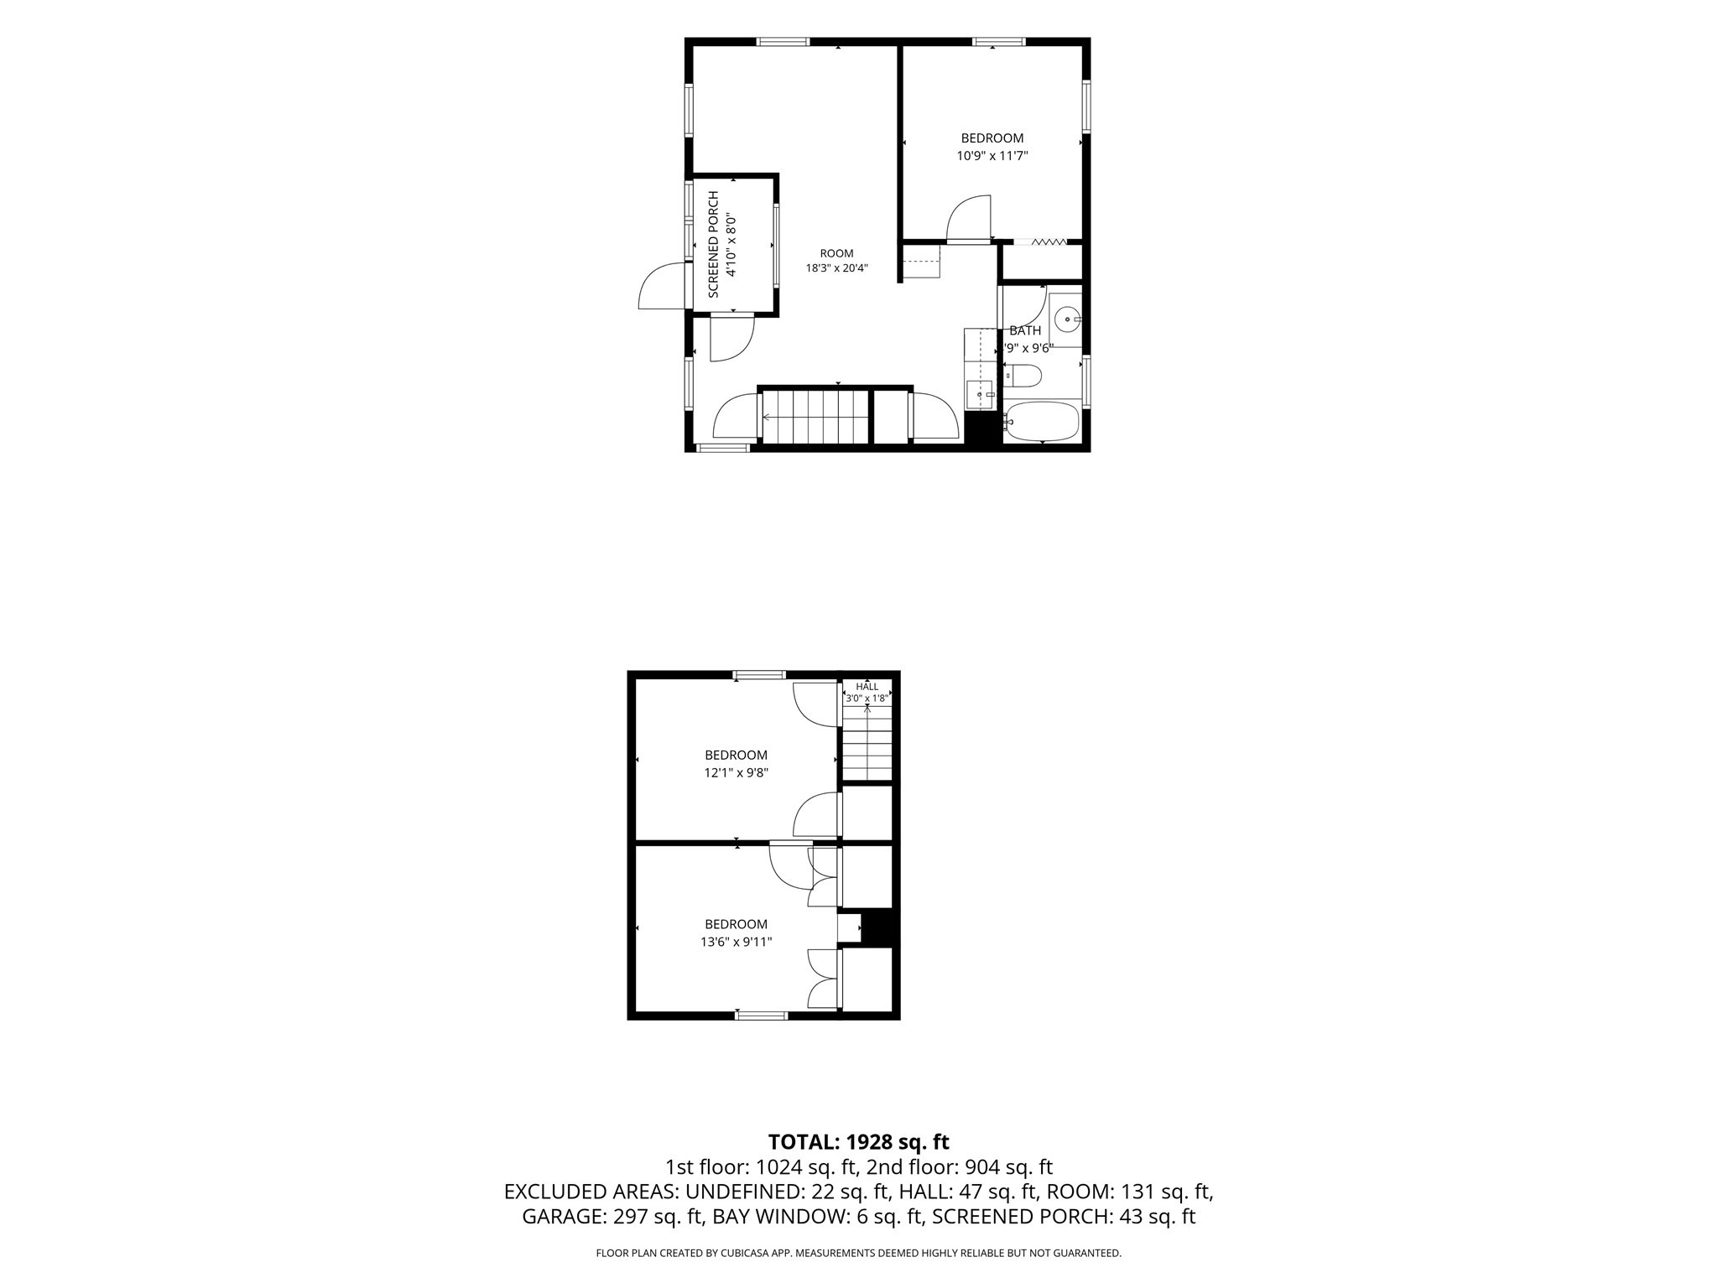
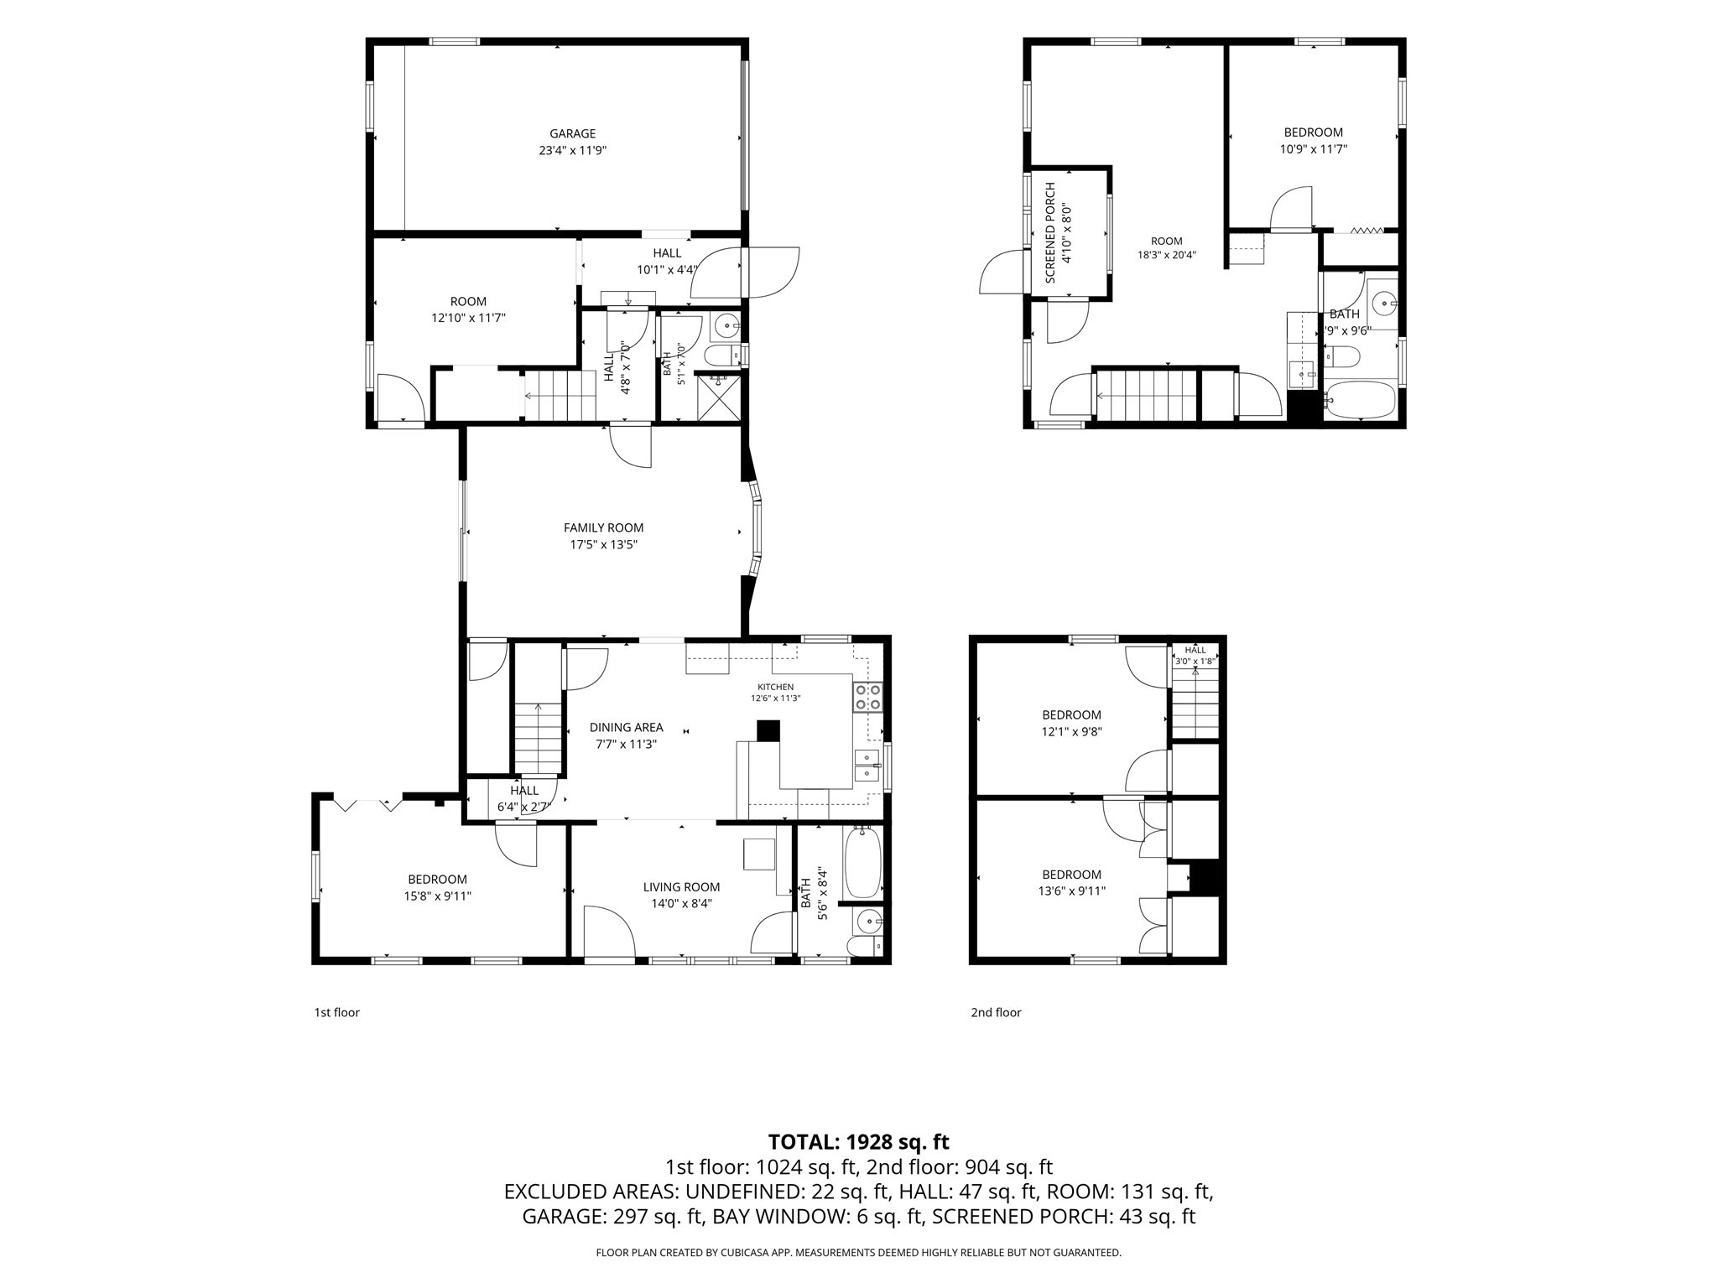
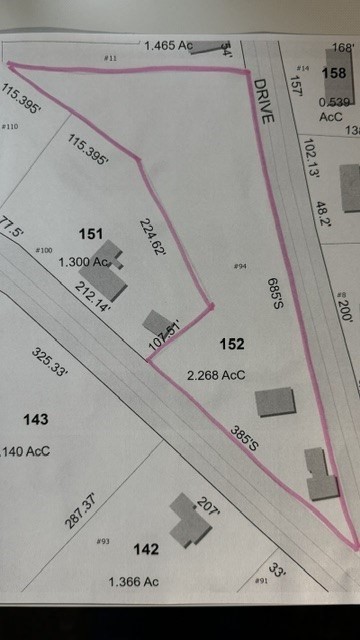
Discover a truly unique opportunity at 94 Chestnut St, Hatfield, MA. This single-family residence, built in the early 1900's, offers 1,841 square feet of living space, with a little imagination & some TLC offers a lifestyle of comfort and convenience. With four bedrooms, three full bathrooms it can provide practical solutions for busy mornings and peaceful evenings. There is an in-law or turn it into a primary suite over the attached garage with 1 bedroom, bath, kitchenette, family room, with small porch and balcony, which is included in the room count and total Living area. The expansive 2.29 ac lot offers considerable outdoor potential, ideal for a variety of activities and personal landscaping visions. A single garage space provides dedicated parking and additional storage area, along with an historic tobacco barn. This property invites you to envision your future within its walls. Possible additional building lot due to lot size and frontage.

4
beds

3
baths

1,841 Sq.Ft. LIVING AREA

2.29 Acres lot

Karen White

Karen White

Features & Amenities

Interior

  • total bedrooms4
  • Total bathrooms3
  • full bathrooms3
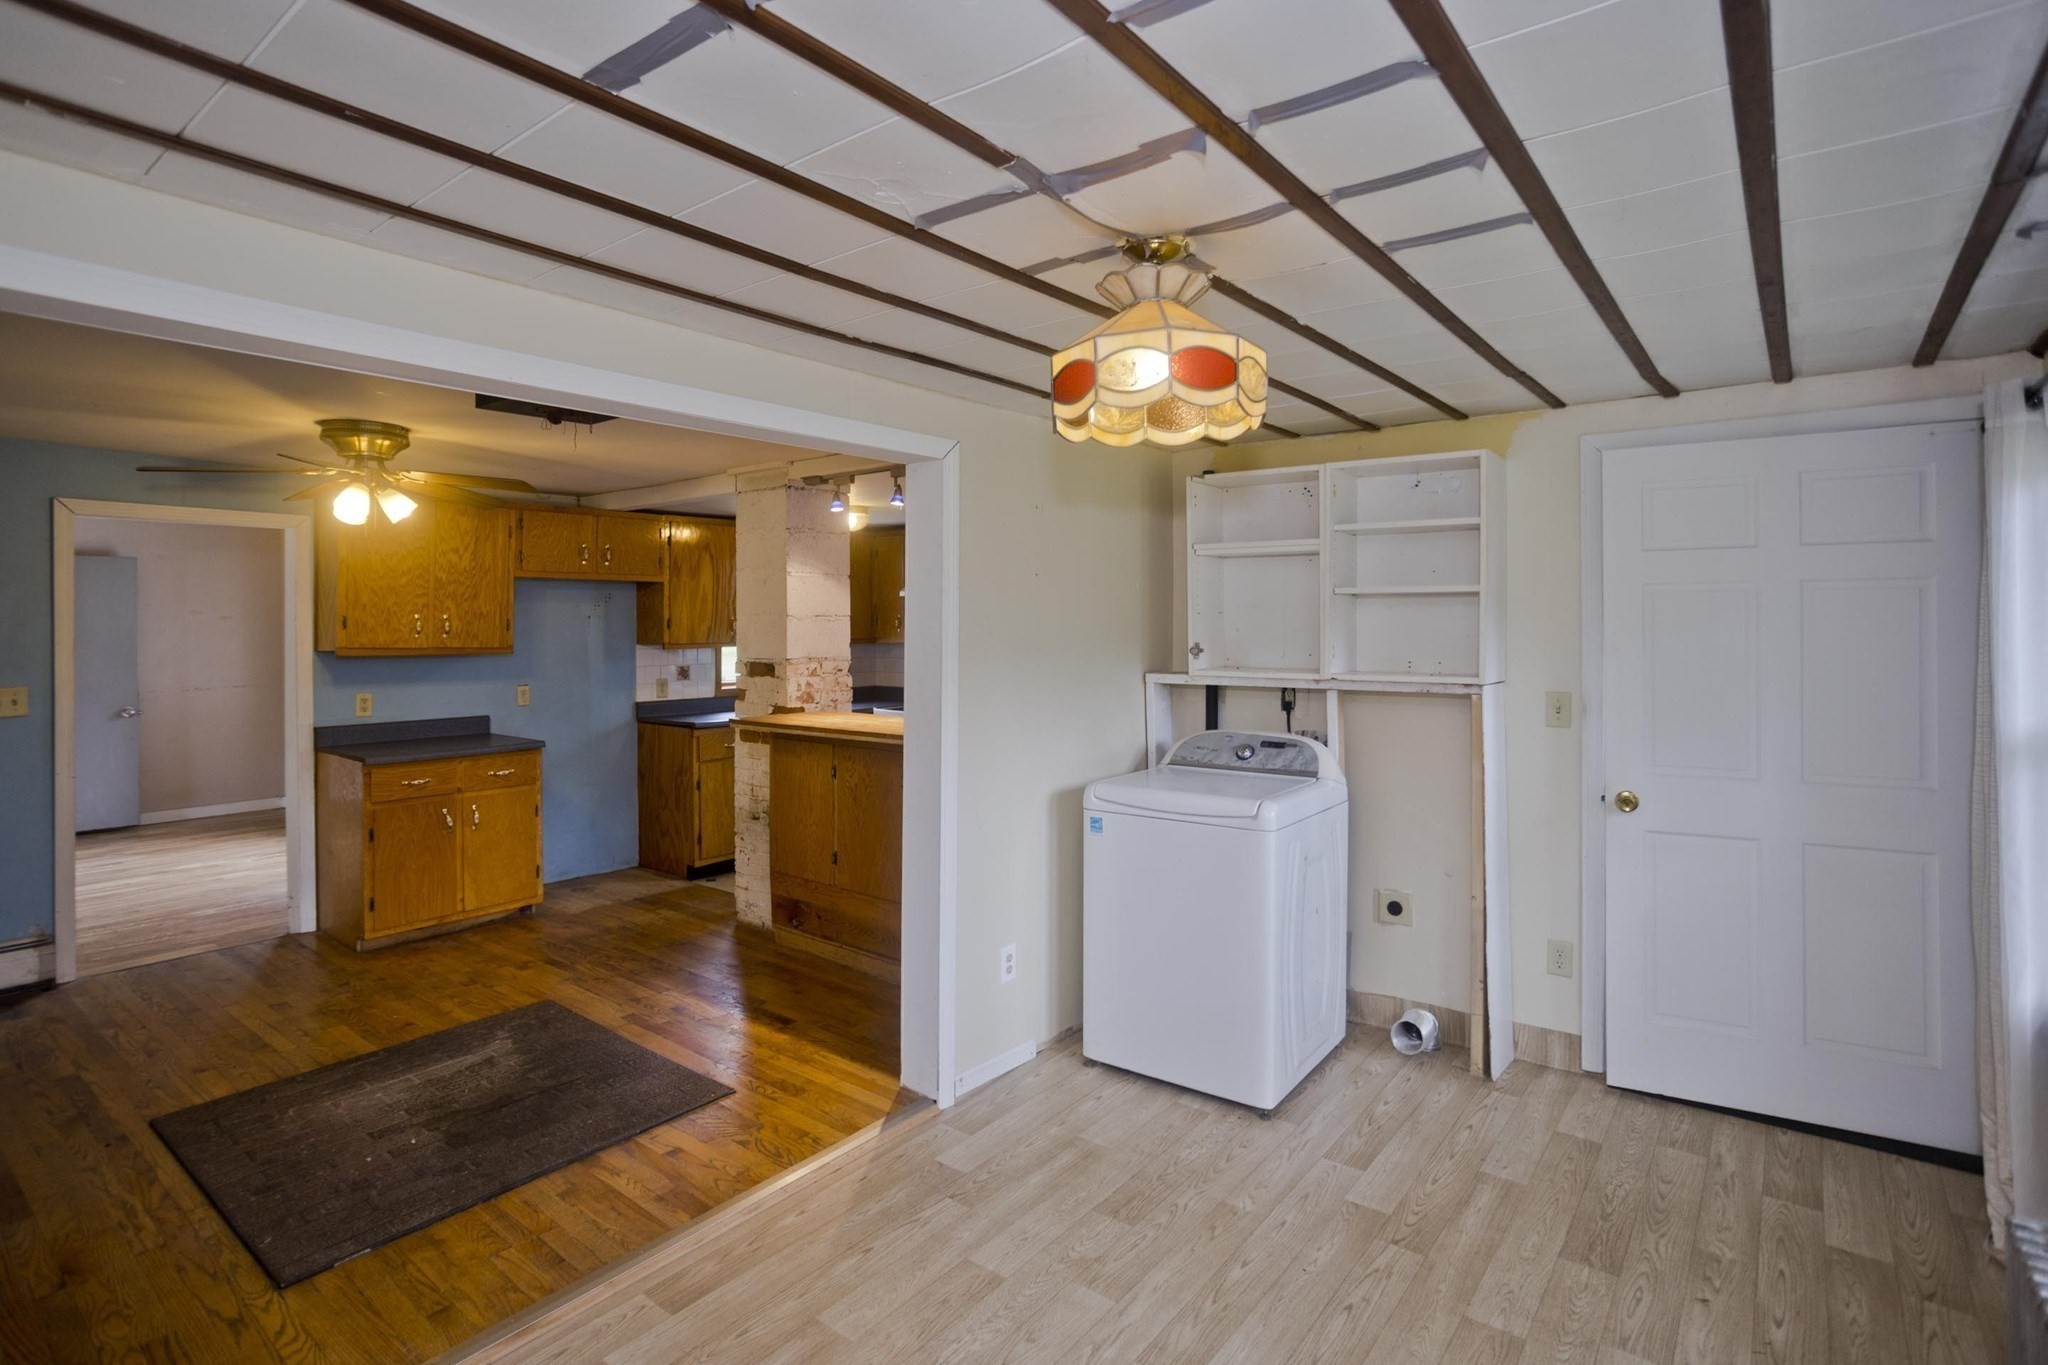
  • Laundry room First Floor, Electric Dryer Hookup, Washer Hookup
  • Flooring Wood, Plywood, Vinyl, Wood Laminate
  • APPLIANCES Electric Water Heater, Range, Refrigerator, Washer, Dryer
  • other interior Features In-Law Floorplan

Area & Lot

  • Status For Sale
  • Living Area1,841 Sq.Ft.
  • Total Area1,841 Sq.Ft.
  • Lot Area2.29 Acres
  • MLS® ID73585906
  • TypeResidential
  • YEAR BUILT1900
  • NeighborhoodHatfield
  • Architecture StylesColonial

Exterior

  • Garage Space1.0
  • water SourcePublic
  • utilitiesfor Electric Range, for Electric Oven, for Electric Dryer, Washer Hookup
  • roofShingle
  • lot featuresCorner Lot
  • parkingAttached, Paved Drive, Off Street, Paved
  • HEAT TYPEBaseboard, Hot Water, Oil
  • AIR CONDITIONINGNone
  • sewerPrivate Sewer
  • SubstructureBlock, Stone
  • other exterior FeaturesBalcony, Barn/Stable

Financial

  • Sales Price$459,000
  • Real Estate Tax $7,147/yr
  • Zoning RR
image

Schedule a Showing

We would love to show you our beautiful property. Please select your preferred date and time below. An agent will be in touch shortly to confirm your appointment.

Schedule a Showing

We would love to show you our beautiful property. Please select your preferred date and time below. An agent will be in touch shortly to confirm your appointment.

Thank you for your interest in 94 Chestnut St, Hatfield, MA 01038. We are reviewing your request and will be in touch shortly!

Mortgage Calculator

Estimate your monthly mortgage payment, including the principal and interest, property taxes, and HOA. Adjust the values to generate a more accurate rate.

All estimates are provided for informational purposes only. Actual amounts may vary.
$0,000 Your Payment 20 15 65
$0,000 Your Payment

Hatfield

Explore

Let’s Make Your Next Move a Successful One

Whether you're preparing to sell, searching for the right home, or exploring your options, Ashton Realty Group delivers trusted guidance tailored to your goals. As a woman-owned brokerage rooted in the Pioneer Valley, we combine personalized service, local expertise, and strategic marketing to help you succeed.

Follow Me on Instagram