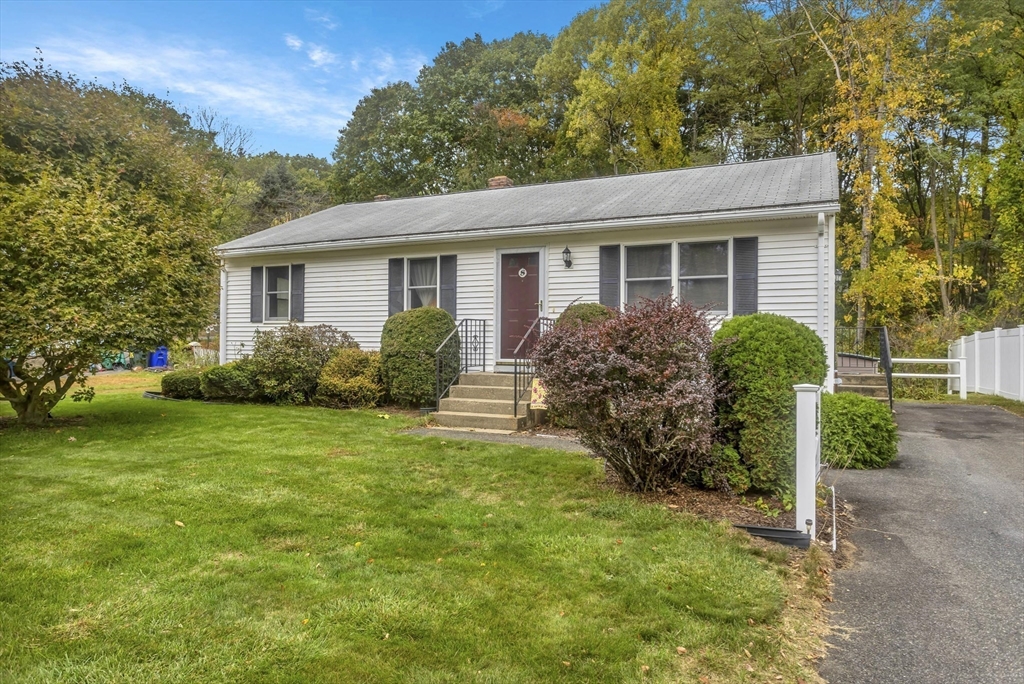
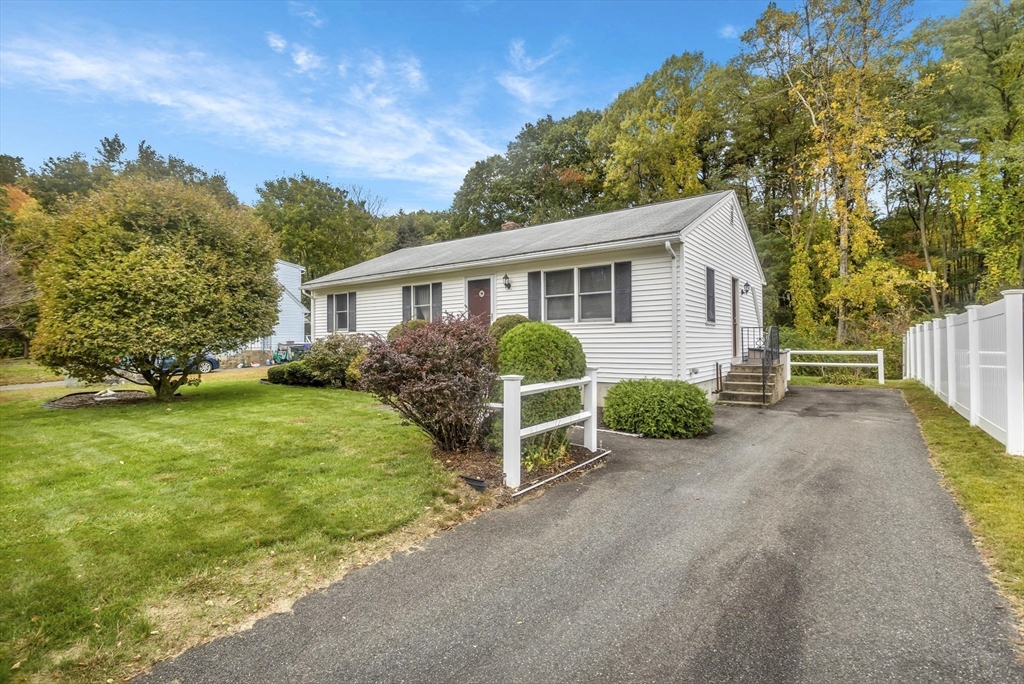
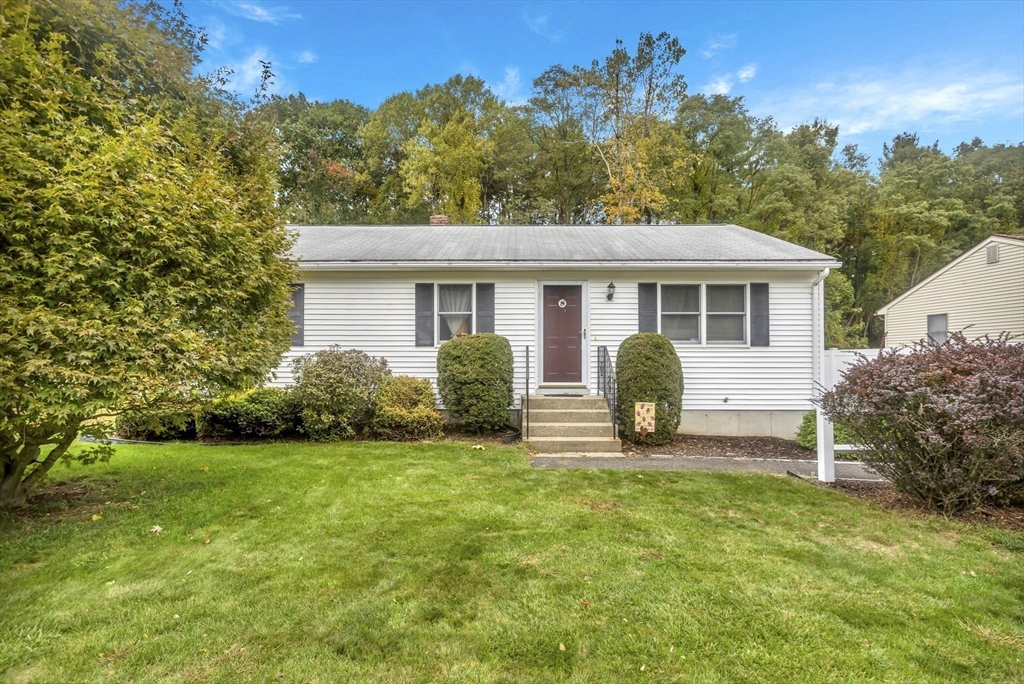
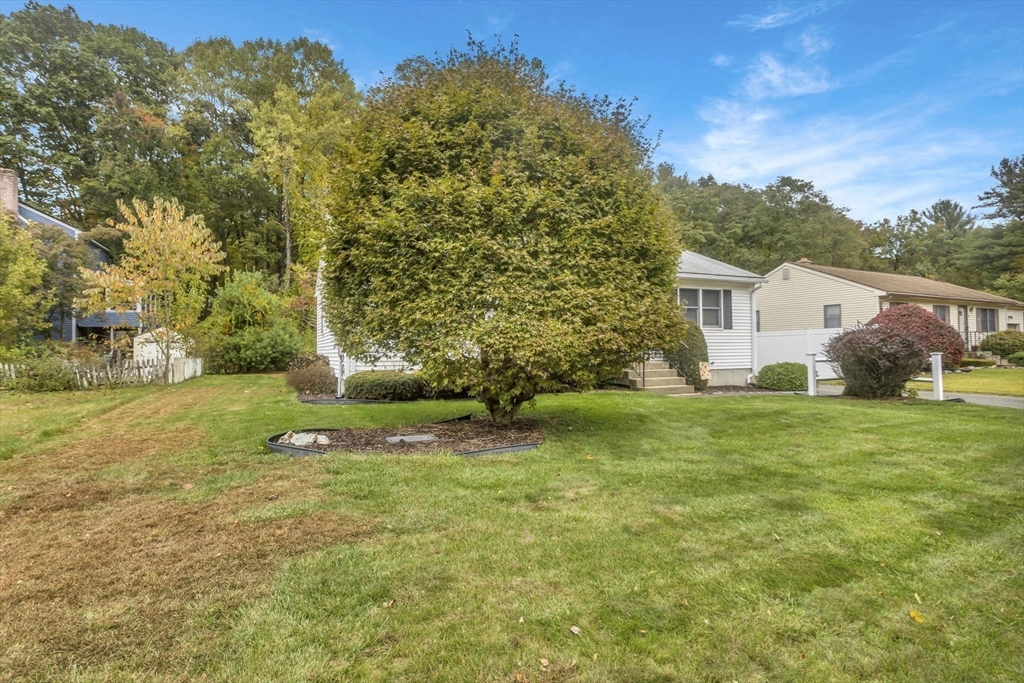
White single-story house with a maroon front door, landscaped shrubs, and a broad front lawn.
8 Tara Cir
8 Tara Cir
8 Tara Cir
8 Tara Cir
8 Tara Cir
8 Tara Cir
8 Tara Cir
8 Tara Cir
8 Tara Cir
8 Tara Cir
8 Tara Cir
8 Tara Cir
8 Tara Cir
8 Tara Cir
8 Tara Cir
8 Tara Cir
8 Tara Cir
8 Tara Cir
8 Tara Cir
8 Tara Cir
8 Tara Cir
8 Tara Cir
8 Tara Cir
8 Tara Cir
8 Tara Cir
8 Tara Cir
8 Tara Cir
8 Tara Cir
8 Tara Cir
8 Tara Cir
8 Tara Cir
8 Tara Cir
8 Tara Cir
8 Tara Cir
8 Tara Cir
SEE ALL PHOTOS
White single-story house with a maroon front door, landscaped shrubs, and a broad front lawn.
8 Tara Cir
8 Tara Cir
8 Tara Cir
8 Tara Cir
8 Tara Cir
8 Tara Cir
8 Tara Cir
8 Tara Cir
8 Tara Cir
8 Tara Cir
8 Tara Cir
8 Tara Cir
8 Tara Cir
8 Tara Cir
8 Tara Cir
8 Tara Cir
8 Tara Cir
8 Tara Cir
8 Tara Cir
8 Tara Cir
8 Tara Cir
8 Tara Cir
8 Tara Cir
8 Tara Cir
8 Tara Cir
8 Tara Cir
8 Tara Cir
8 Tara Cir
8 Tara Cir
8 Tara Cir
8 Tara Cir
8 Tara Cir
8 Tara Cir
8 Tara Cir
8 Tara Cir
Sold

8 Tara Cir

8 Tara Cir, Northampton, MA 01062

$352,300
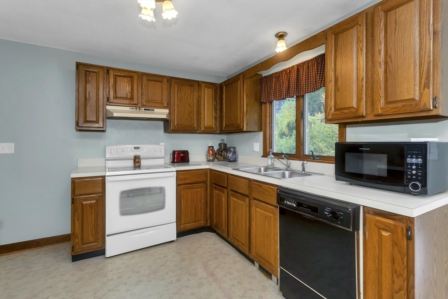
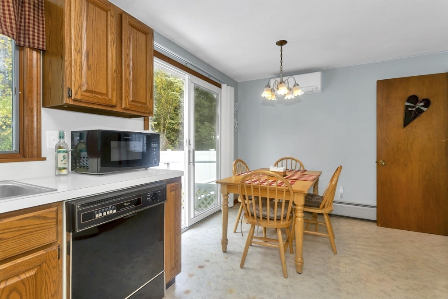
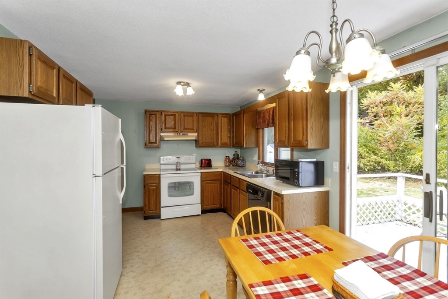
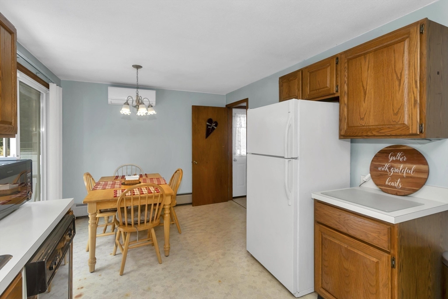
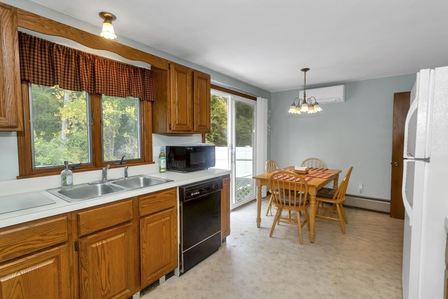
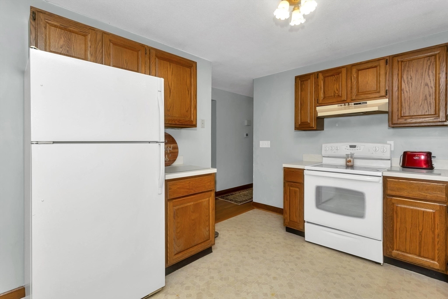
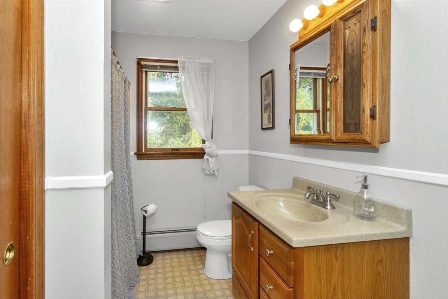
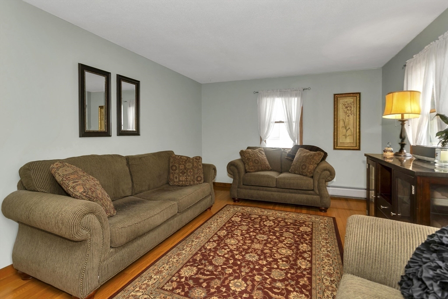
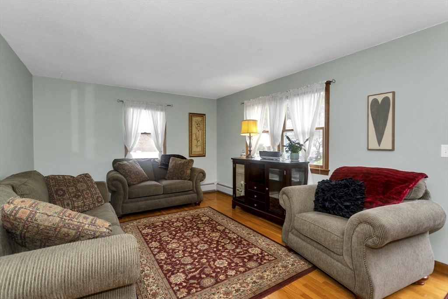
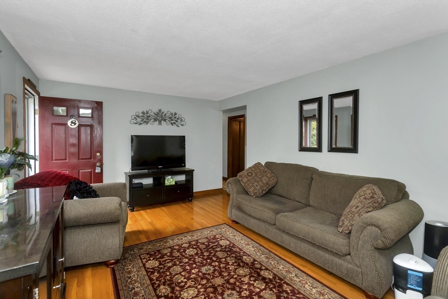
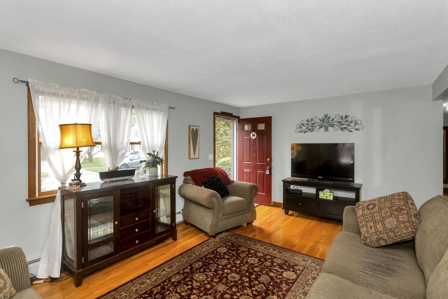
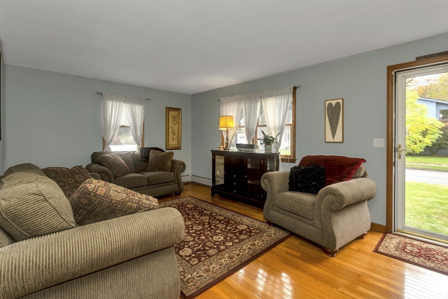
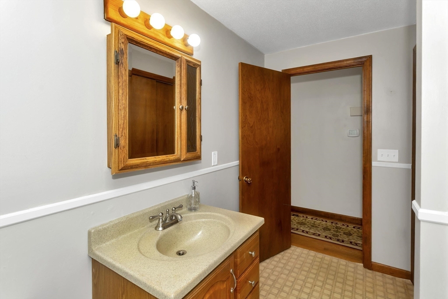
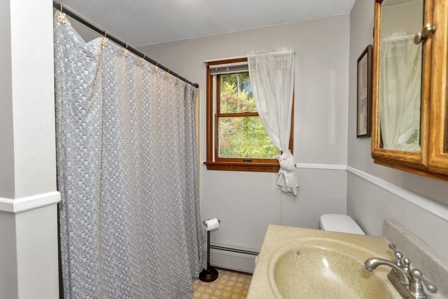
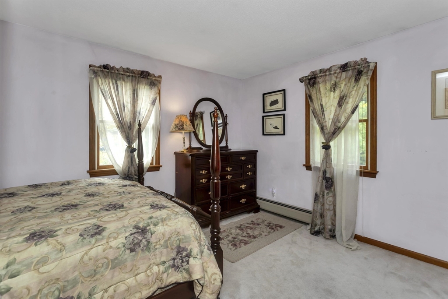
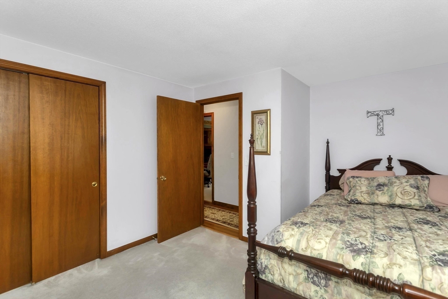
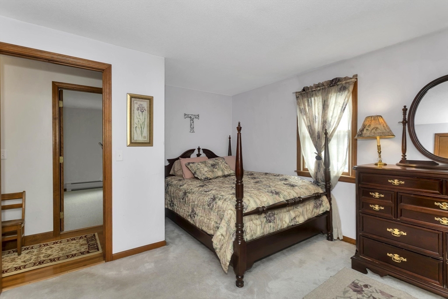
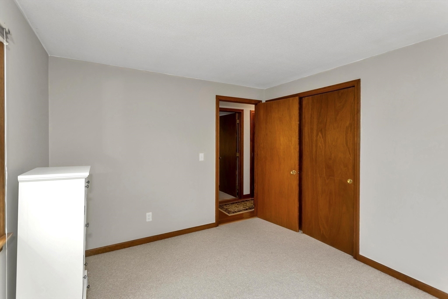
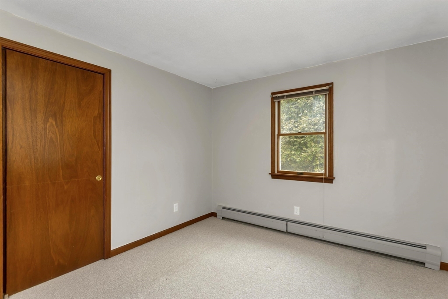
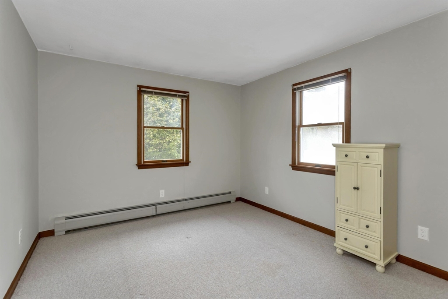
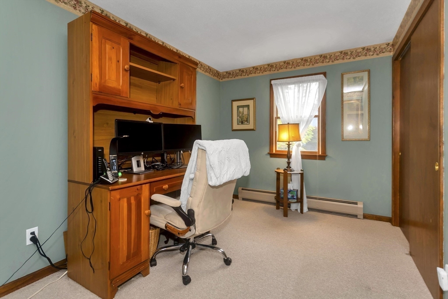
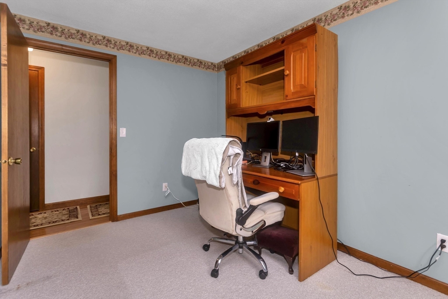
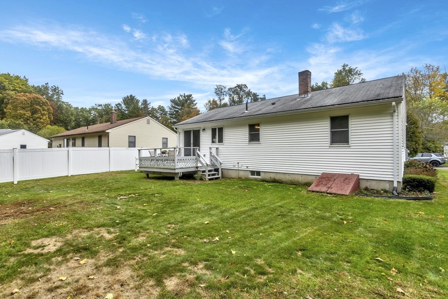
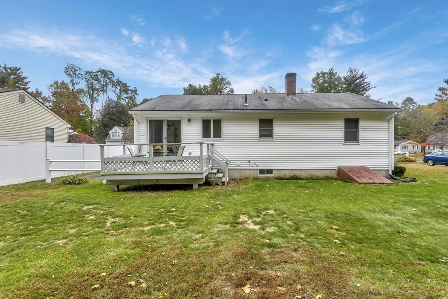
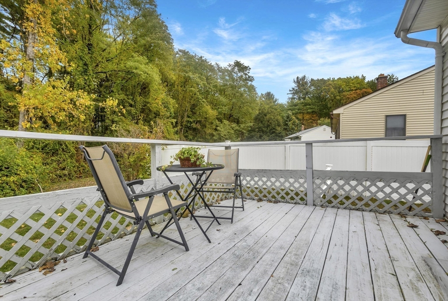
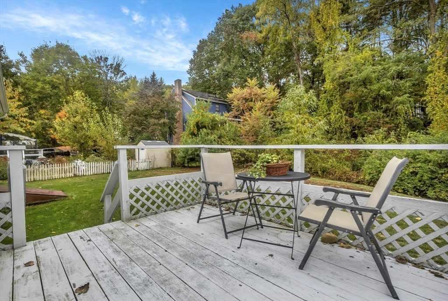
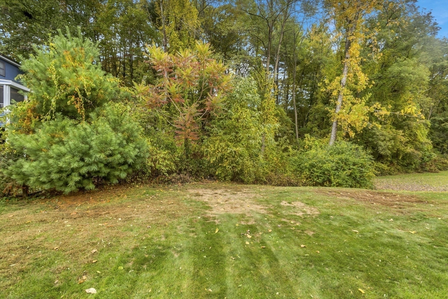
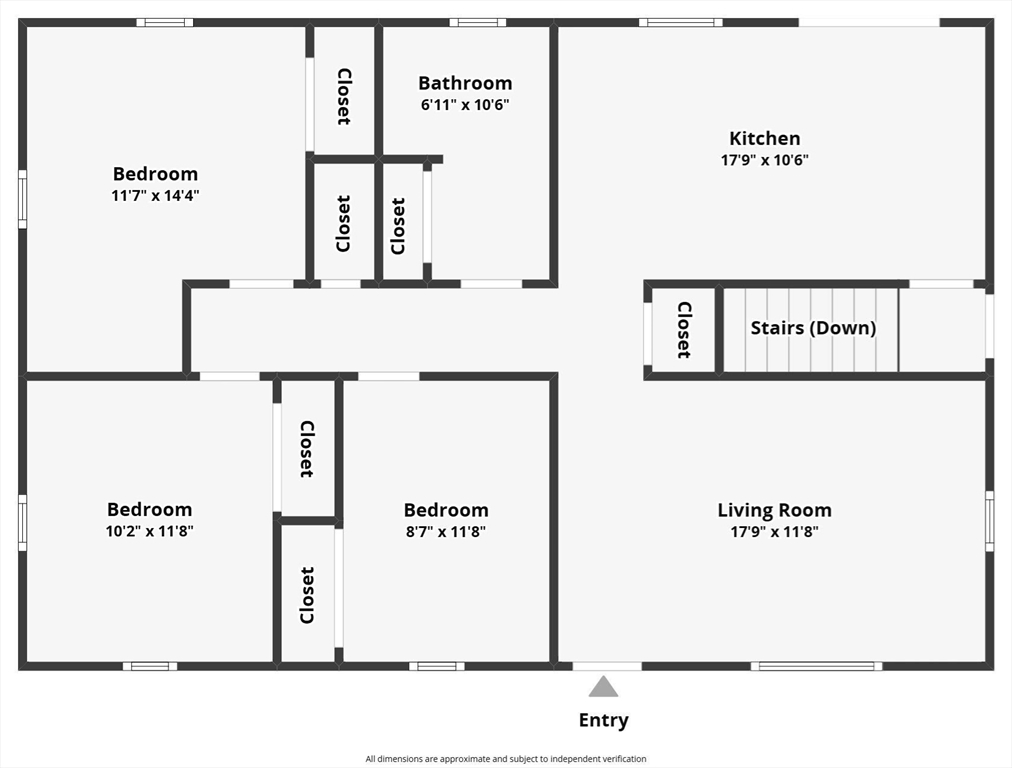
Multiple offers received. Highest and best offers by 10/21 @ 5 pm please.Tucked away on a quiet cul-de-sac, this well-kept 3-bedroom, 1 full bath ranch delivers comfort, updates, and easy living. The sunny layout feels open and inviting, with space that's easy to love and even easier to maintain. Recent upgrades include a brand-new mini-split system (2024) for efficient heating and cooling, whole-home surge protection, and all outlets upgraded in 2024. The boiler is approximately 10 years old, offering reliable warmth for years to come. Plus, you'll appreciate underground electrical service for a cleaner look and peace of mind during storms.Outside, a private yard and deck make it easy to relax or entertain. Located minutes from downtown Northampton and Florence Center, you'll have quick access to great local shops, restaurants, and trails. This home hits that sweet spot, updated where it matters, manageable in size, and in a spot that feels peaceful but close to everything.

3
beds

1
bath

1,040 Sq.Ft. LIVING AREA

5,881 Sq.Ft. lot

Gena Renkie

Gena Renkie

Features & Amenities

Interior

  • total bedrooms3
  • Total bathroom1
  • full bathroom1
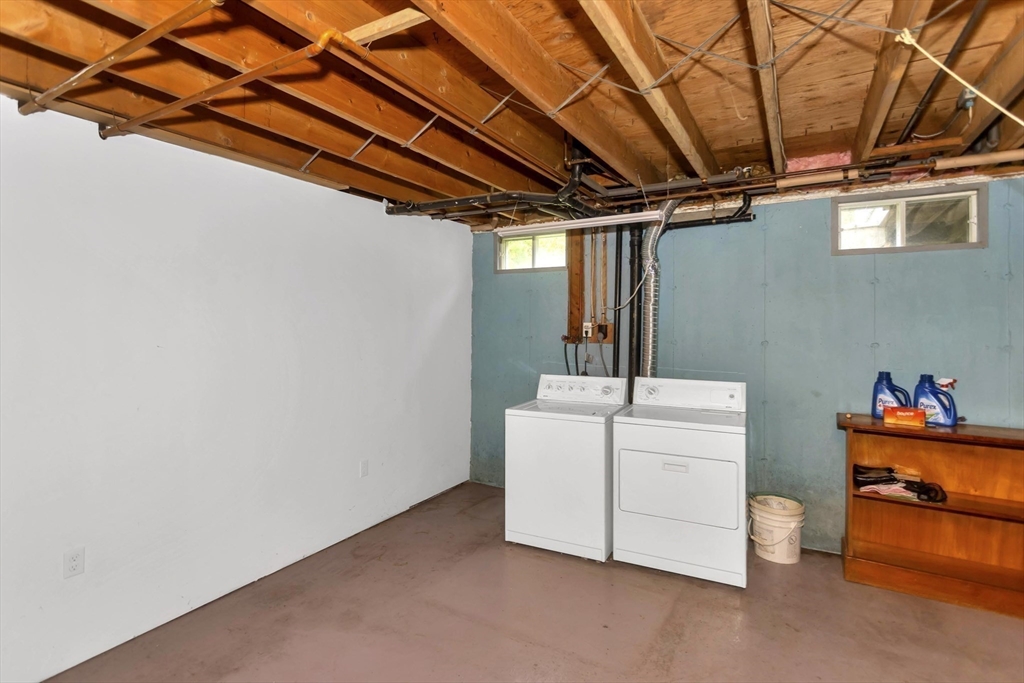
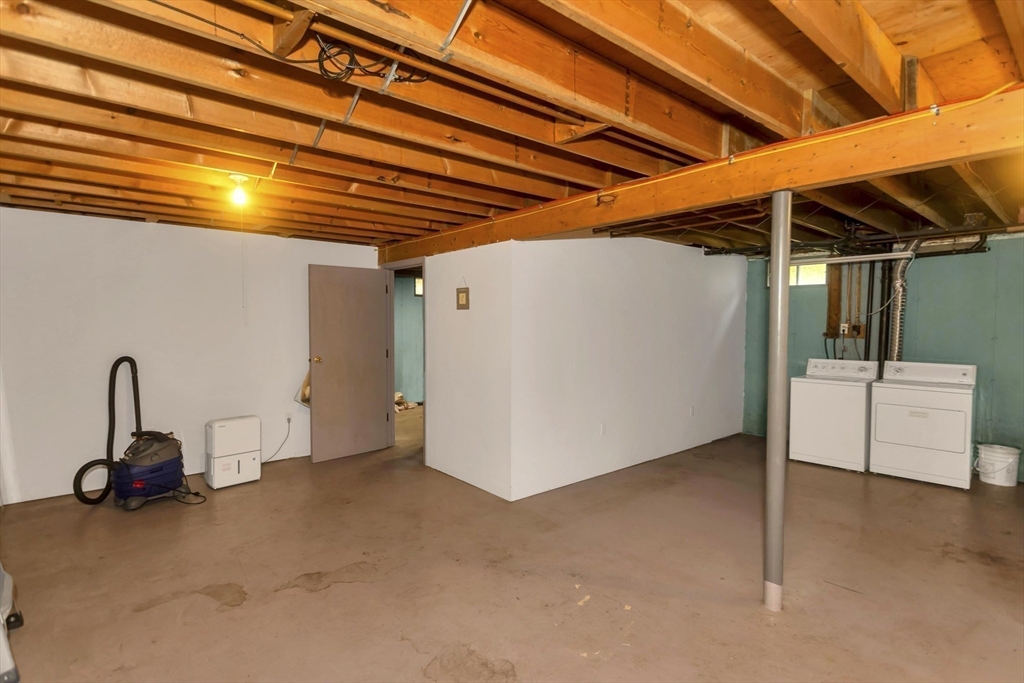
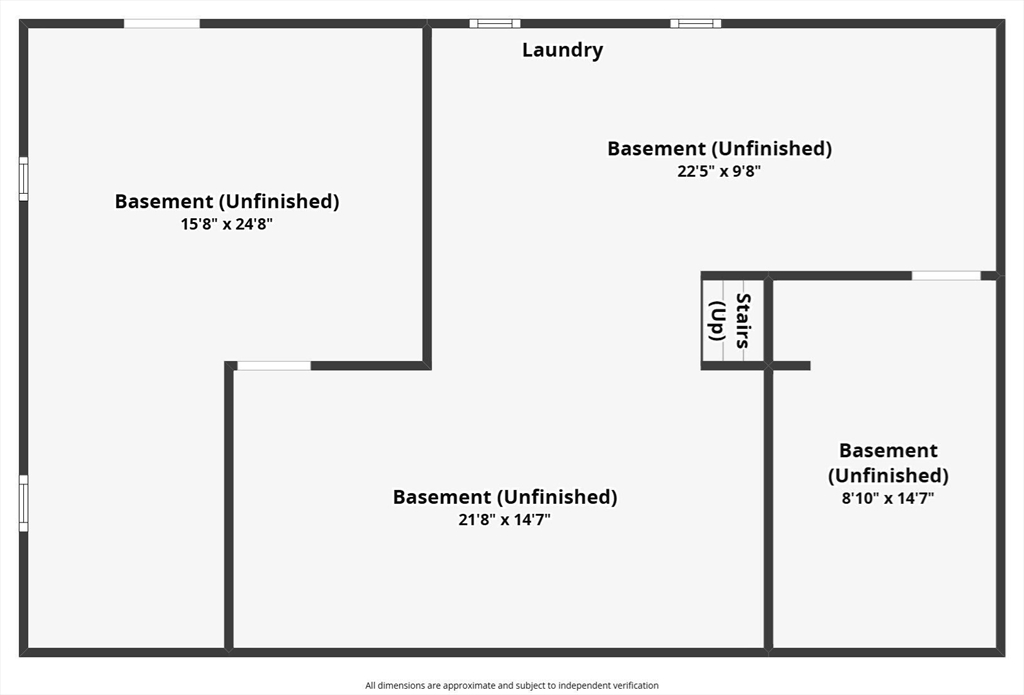
  • Laundry room In Basement, Electric Dryer Hookup, Washer Hookup
  • Flooring Carpet, Hardwood
  • APPLIANCES Water Heater, Range, Dishwasher, Refrigerator, Washer, Dryer

Area & Lot

  • Status Sold
  • Date Sold December 2, 2025
  • Living Area1,040 Sq.Ft.
  • Total Area1,040 Sq.Ft.
  • Lot Area5,881 Sq.Ft.
  • MLS® ID73443652
  • TypeResidential
  • YEAR BUILT1987
  • NeighborhoodNorthampton and Florence
  • Architecture StylesRanch

Exterior

  • water SourcePublic
  • utilitiesfor Electric Dryer, Washer Hookup
  • roofShingle
  • lot featuresWooded, Level
  • parkingPaved Drive, Off Street
  • HEAT TYPEBaseboard, Oil
  • AIR CONDITIONINGWindow Unit(s)
  • sewerPublic Sewer
  • SubstructureConcrete Perimeter
  • other exterior FeaturesDeck, Rain Gutters

Financial

  • Sales Price$352,300
  • Real Estate Tax $4,389/yr
  • HOA $100/yr
  • Zoning URA

Northampton and Florence

Explore

Let’s Make Your Next Move a Successful One

Whether you're preparing to sell, searching for the right home, or exploring your options, Ashton Realty Group delivers trusted guidance tailored to your goals. As a woman-owned brokerage rooted in the Pioneer Valley, we combine personalized service, local expertise, and strategic marketing to help you succeed.

Follow Me on Instagram