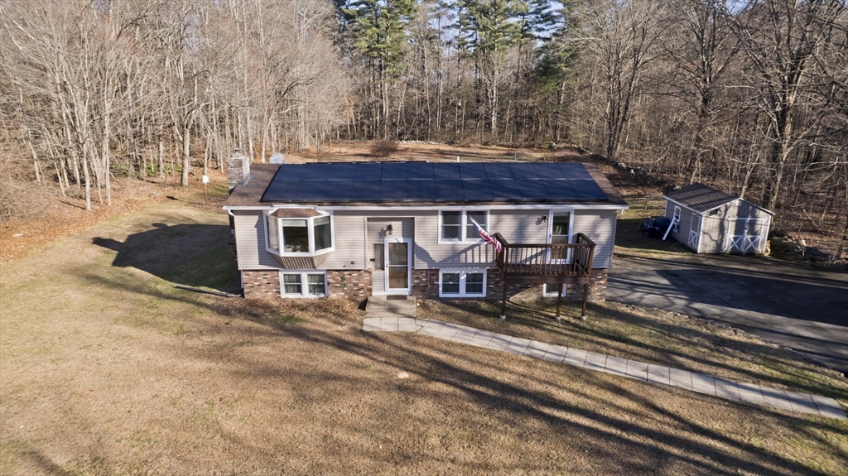
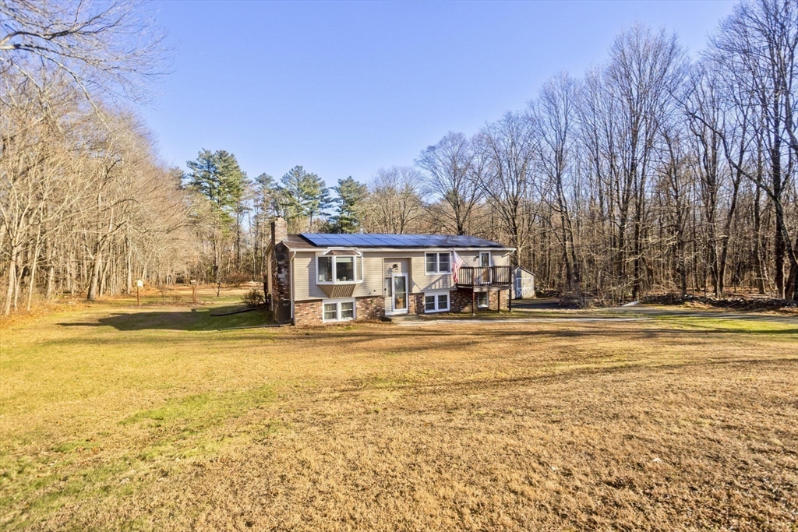
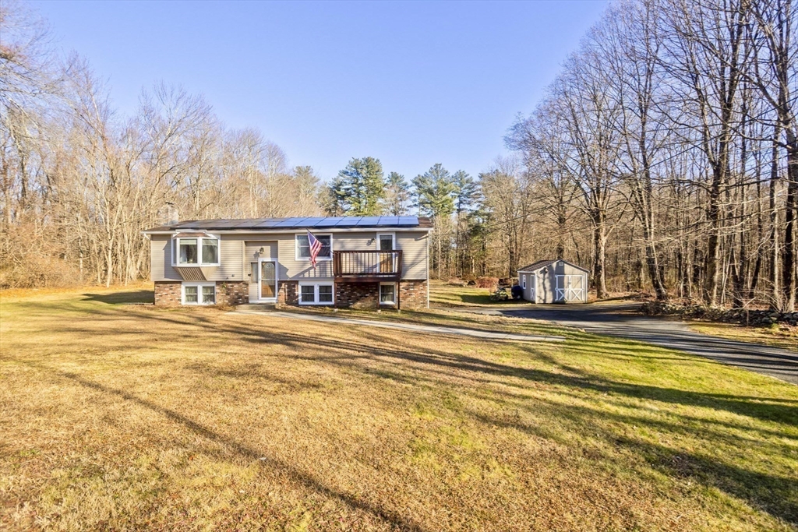
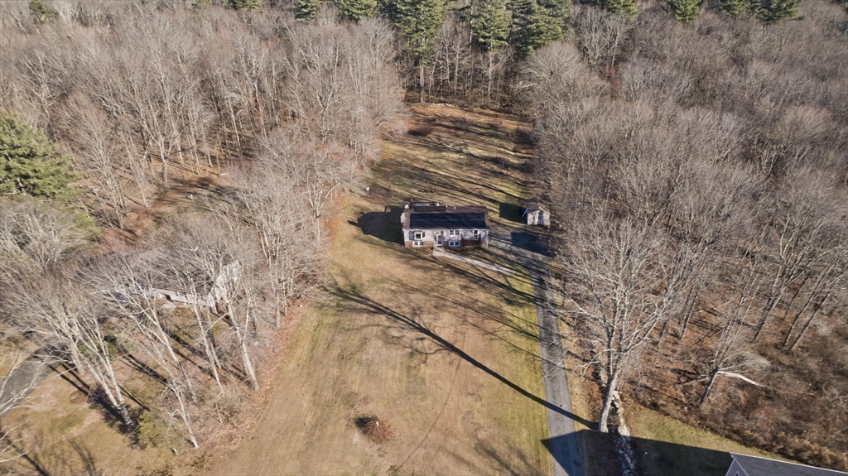
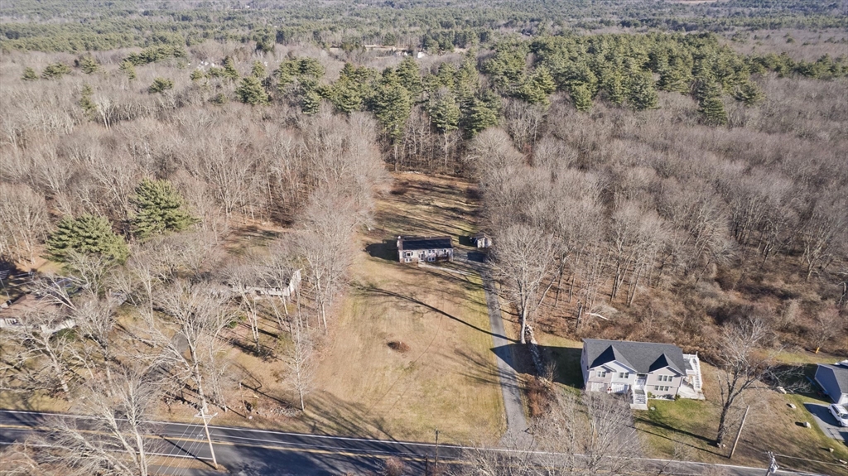
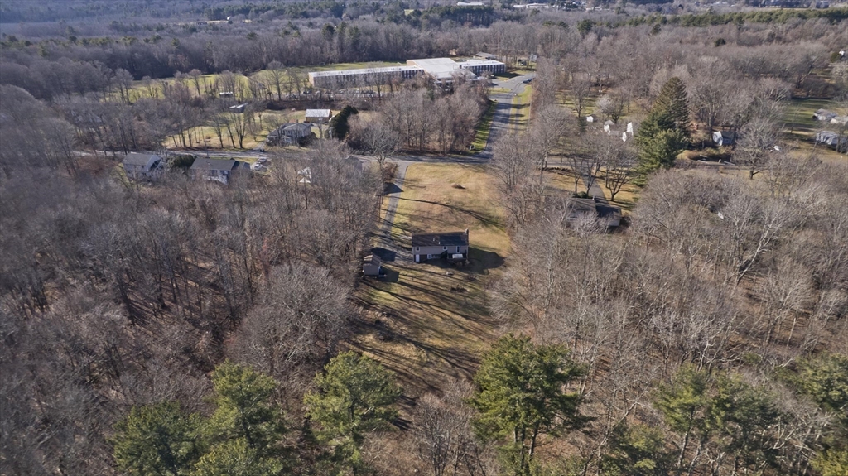
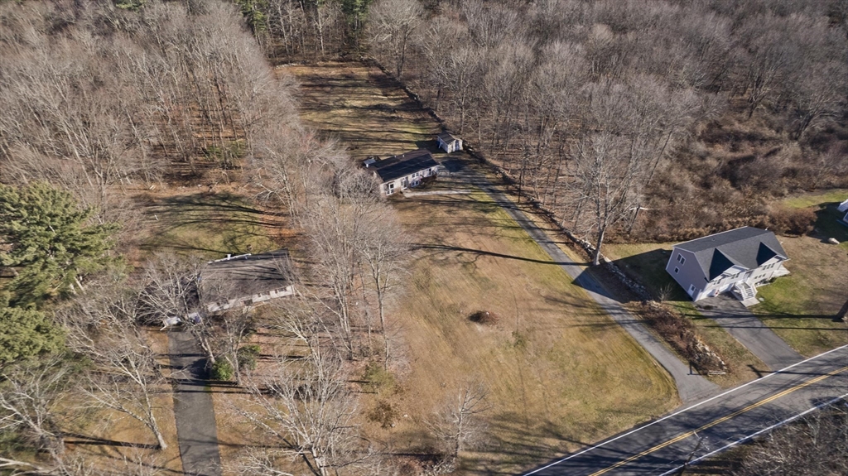
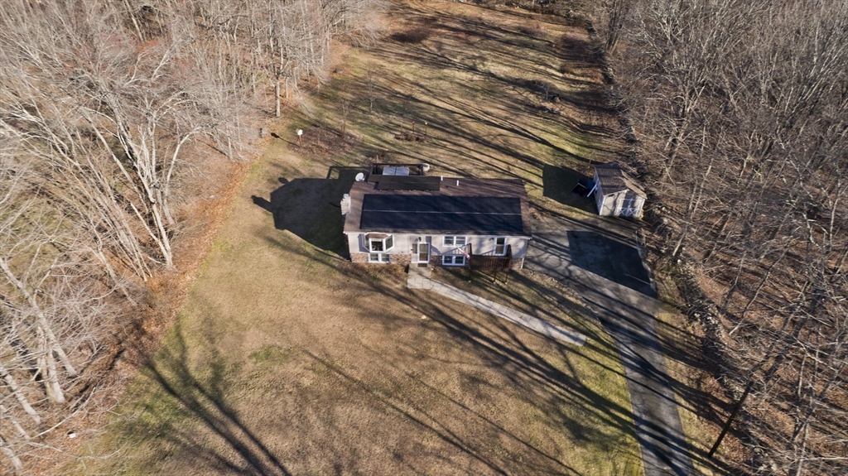
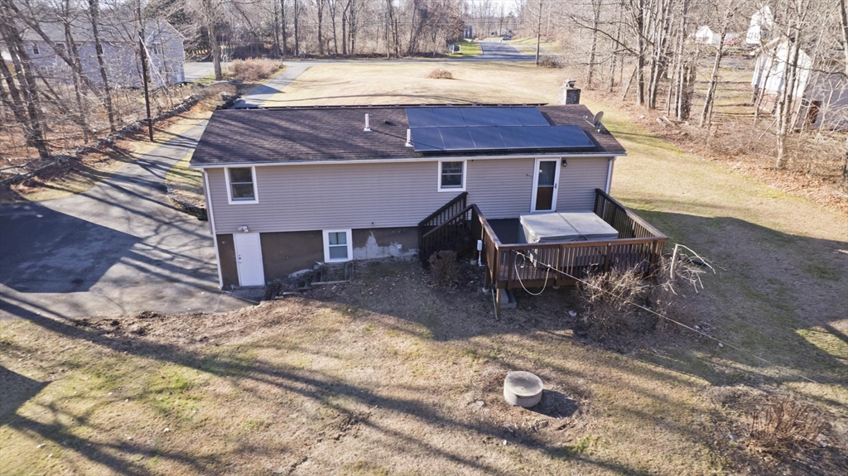
Aerial view of a beige home with rooftop solar panels, a raised deck, and a detached shed.
63 N Washington St
63 N Washington St
63 N Washington St
63 N Washington St
63 N Washington St
63 N Washington St
63 N Washington St
63 N Washington St
63 N Washington St
63 N Washington St
63 N Washington St
63 N Washington St
63 N Washington St
63 N Washington St
63 N Washington St
63 N Washington St
63 N Washington St
63 N Washington St
63 N Washington St
63 N Washington St
63 N Washington St
63 N Washington St
63 N Washington St
63 N Washington St
63 N Washington St
63 N Washington St
63 N Washington St
63 N Washington St
63 N Washington St
63 N Washington St
63 N Washington St
63 N Washington St
63 N Washington St
63 N Washington St
63 N Washington St
63 N Washington St
63 N Washington St
SEE ALL PHOTOS
Aerial view of a beige home with rooftop solar panels, a raised deck, and a detached shed.
63 N Washington St
63 N Washington St
63 N Washington St
63 N Washington St
63 N Washington St
63 N Washington St
63 N Washington St
63 N Washington St
63 N Washington St
63 N Washington St
63 N Washington St
63 N Washington St
63 N Washington St
63 N Washington St
63 N Washington St
63 N Washington St
63 N Washington St
63 N Washington St
63 N Washington St
63 N Washington St
63 N Washington St
63 N Washington St
63 N Washington St
63 N Washington St
63 N Washington St
63 N Washington St
63 N Washington St
63 N Washington St
63 N Washington St
63 N Washington St
63 N Washington St
63 N Washington St
63 N Washington St
63 N Washington St
63 N Washington St
63 N Washington St
63 N Washington St
Sold

63 N Washington St

63 N Washington St, Belchertown, MA 01007

$350,000
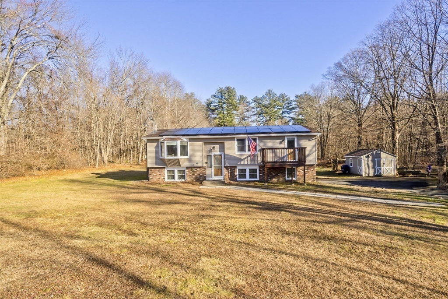
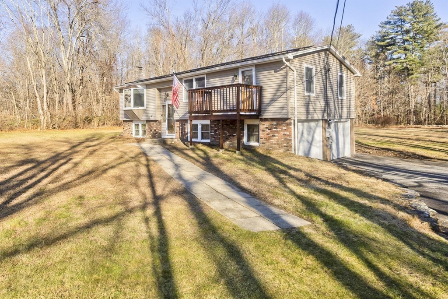
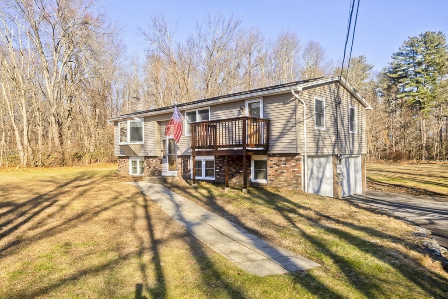
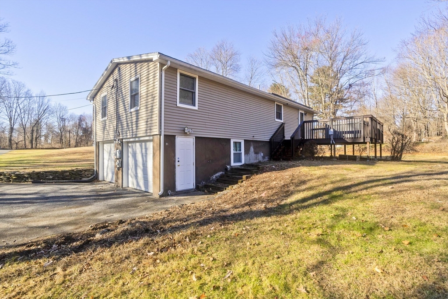
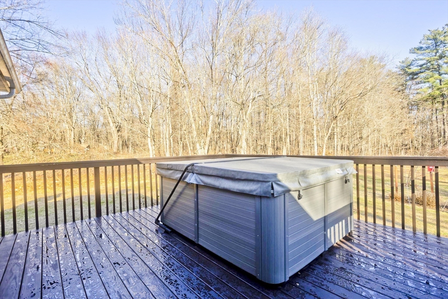
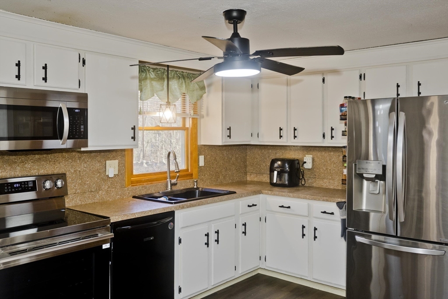
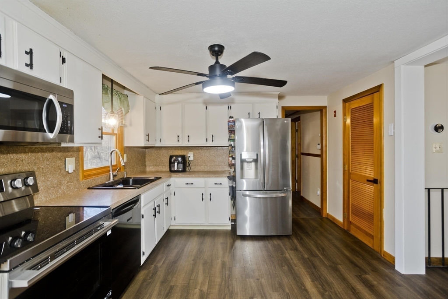
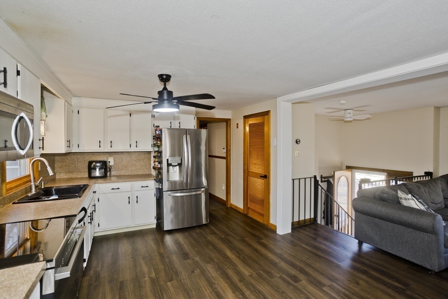
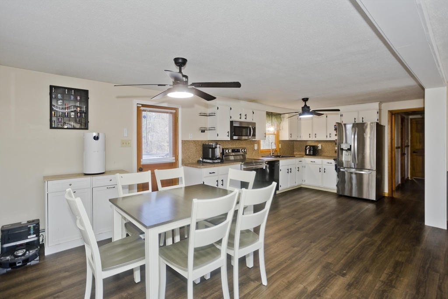
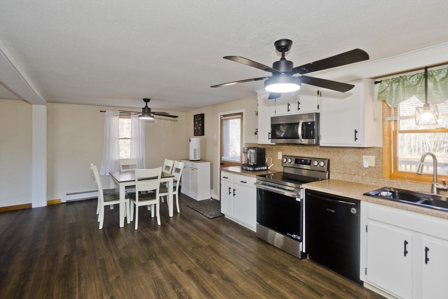
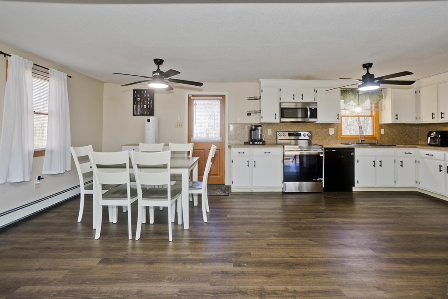
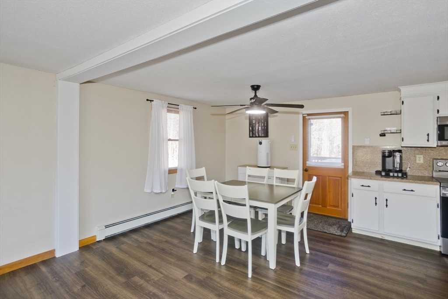
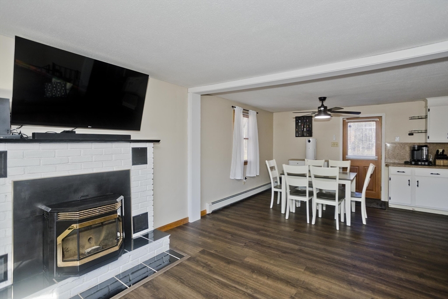
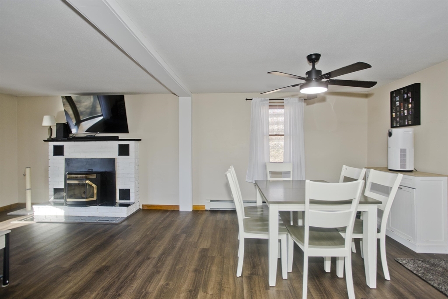
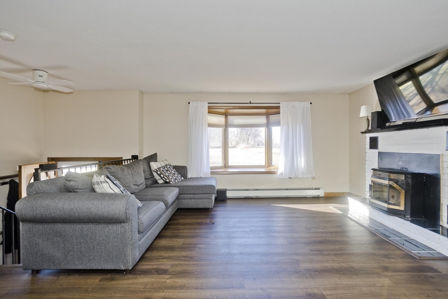
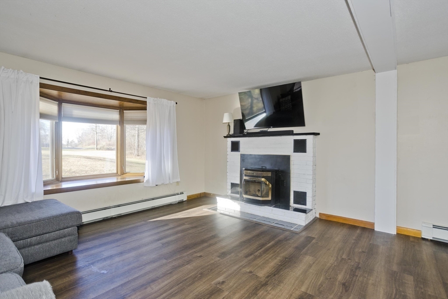
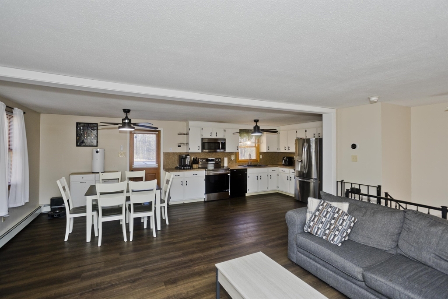
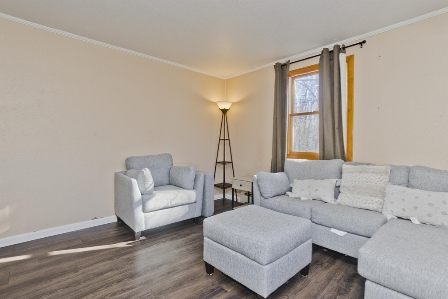
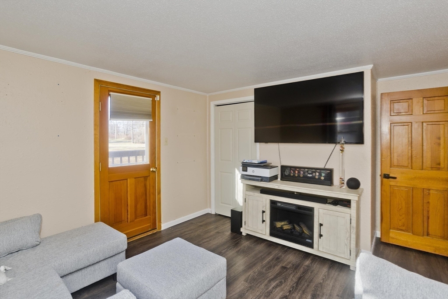
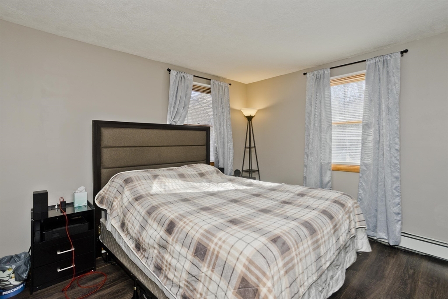
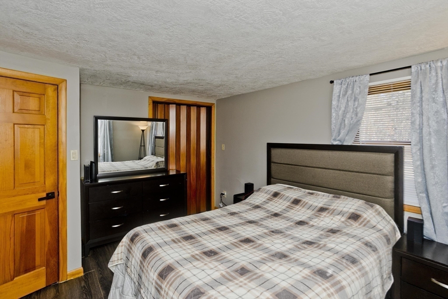
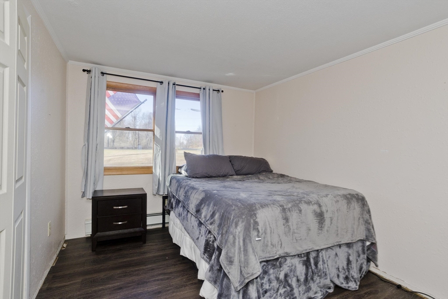
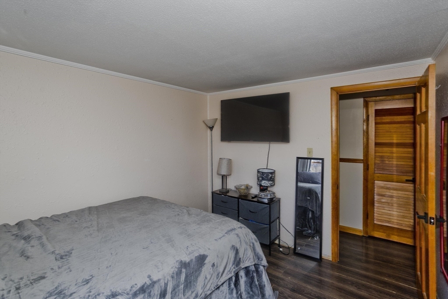
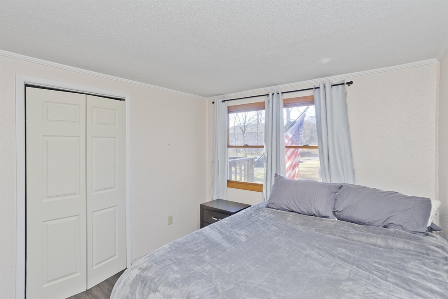
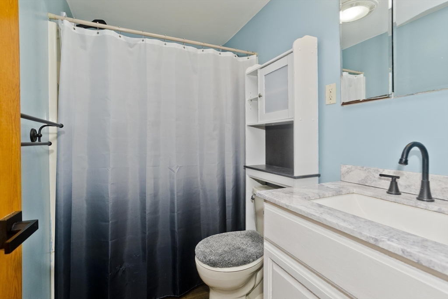
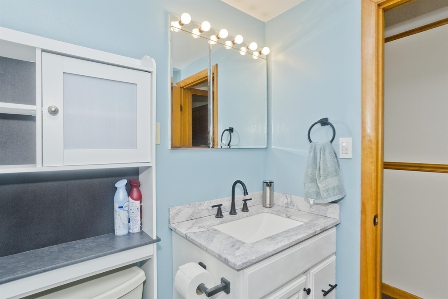
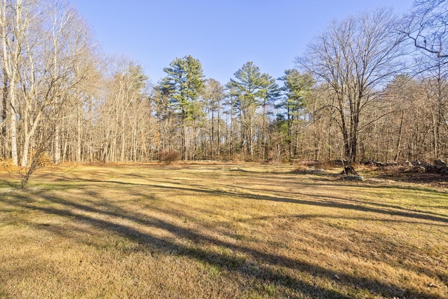
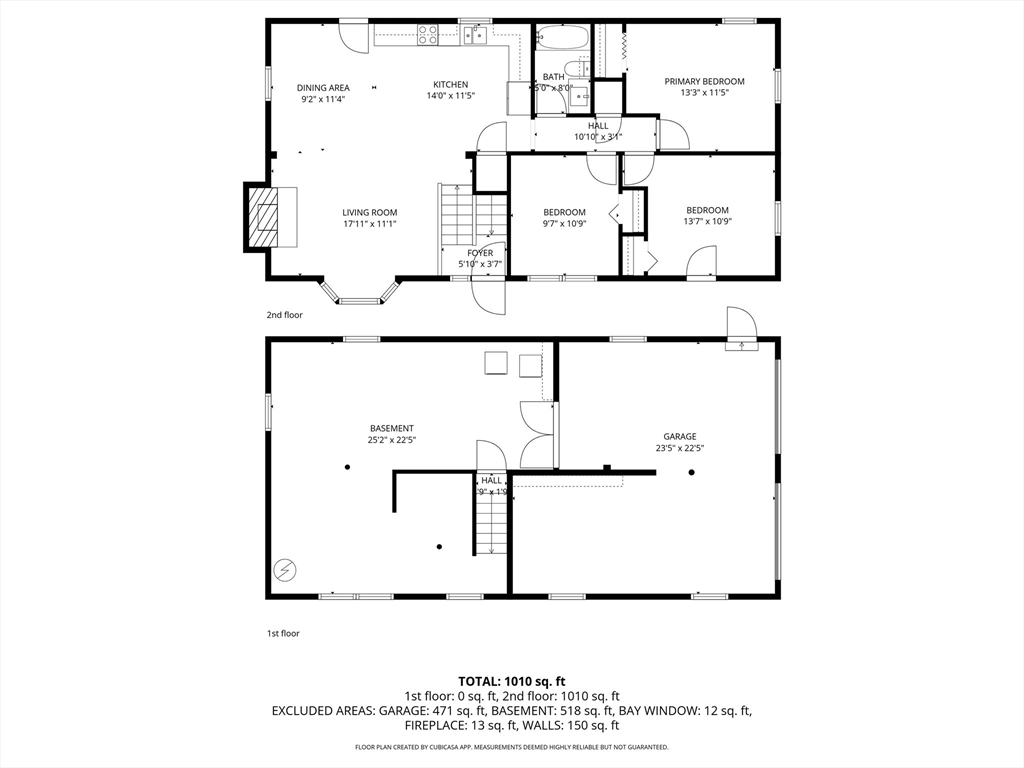
This single-family raised ranch presents an opportunity to embrace comfortable living in a desirable location. This property offers an inviting canvas, ready to be personalized. Within the residence, discover three bedrooms that provide personal space for rest and rejuvenation, as well as a full bathroom designed for both functionality and convenience. The 1098 square feet of living area presents an intimate setting for relaxation and everyday living. Outside, the expansive lot offers a wealth of possibilities for outdoor enjoyment and creative landscaping and a spacious outdoor deck out back, while the two-car garage provides shelter for vehicles and additional storage. Built in 1972, this home retains a sense of timeless appeal. OFFER DEADLINE thursday12/11/2025 @ 5 pm

3
beds

1
bath

1,098 Sq.Ft. LIVING AREA

1.4 Acres lot

Stacy Ashton

Stacy Ashton

Features & Amenities

Interior

  • total bedrooms3
  • Total bathroom1
  • full bathroom1
  • Laundry room First Floor
  • Fireplace Living Room
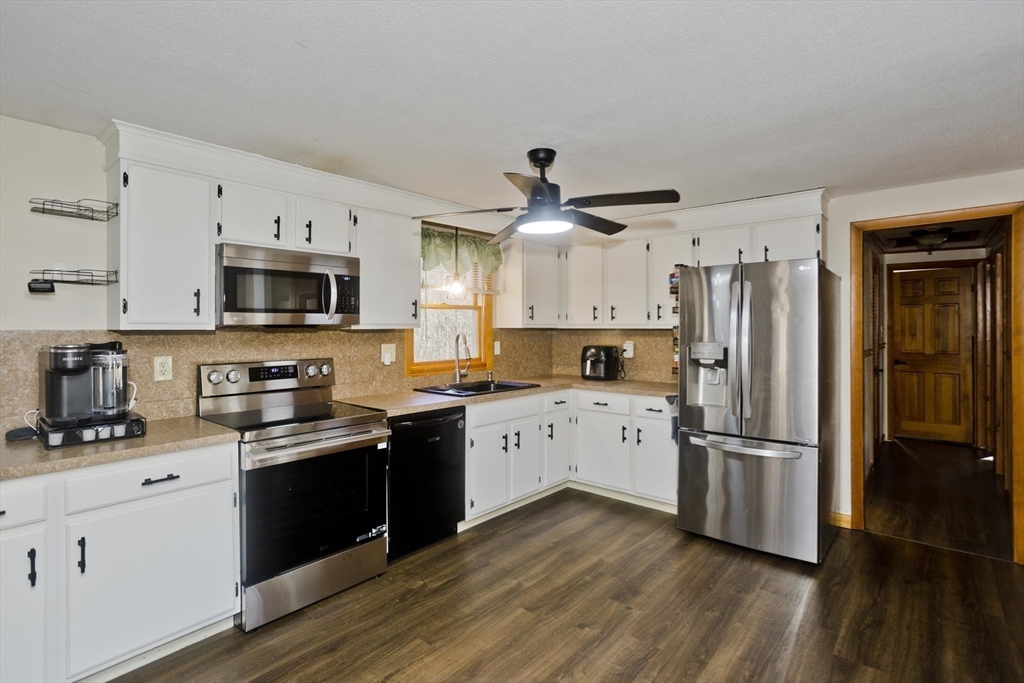
  • APPLIANCES Water Heater, Range, Dishwasher, Microwave, Refrigerator, Washer, Dryer

Area & Lot

  • Status Sold
  • Date Sold February 13, 2026
  • Living Area1,098 Sq.Ft.
  • Total Area1,098 Sq.Ft.
  • Lot Area1.4 Acres
  • MLS® ID73460489
  • TypeResidential
  • YEAR BUILT1972
  • NeighborhoodBelchertown
  • Architecture StylesRaised Ranch

Exterior

  • Garage Space2.0
  • water SourcePublic
  • utilitiesfor Electric Range
  • roofShingle
  • lot featuresLevel
  • parkingAttached, Under, Garage Door Opener, Paved Drive, Off Street
  • HEAT TYPEBaseboard, Oil
  • AIR CONDITIONINGWindow Unit(s)
  • sewerPrivate Sewer
  • SubstructureConcrete Perimeter
  • other exterior FeaturesDeck - Wood, Rain Gutters

Financial

  • Sales Price$350,000
  • Real Estate Tax $4,189/yr
  • Zoning R

Belchertown

Explore

Let’s Make Your Next Move a Successful One

Whether you're preparing to sell, searching for the right home, or exploring your options, Ashton Realty Group delivers trusted guidance tailored to your goals. As a woman-owned brokerage rooted in the Pioneer Valley, we combine personalized service, local expertise, and strategic marketing to help you succeed.

Follow Me on Instagram