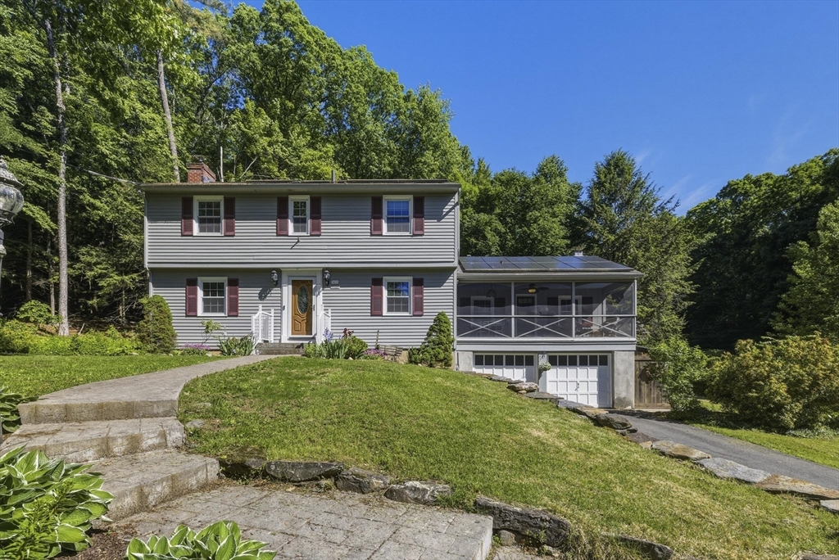
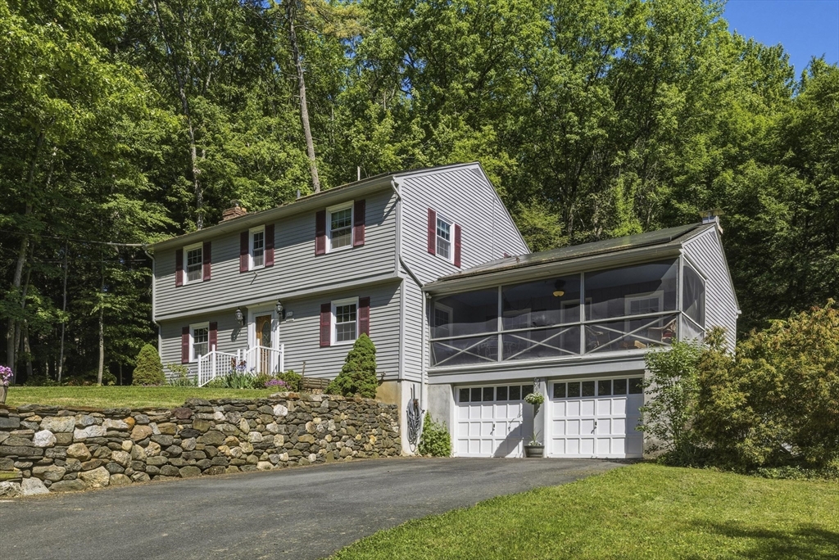
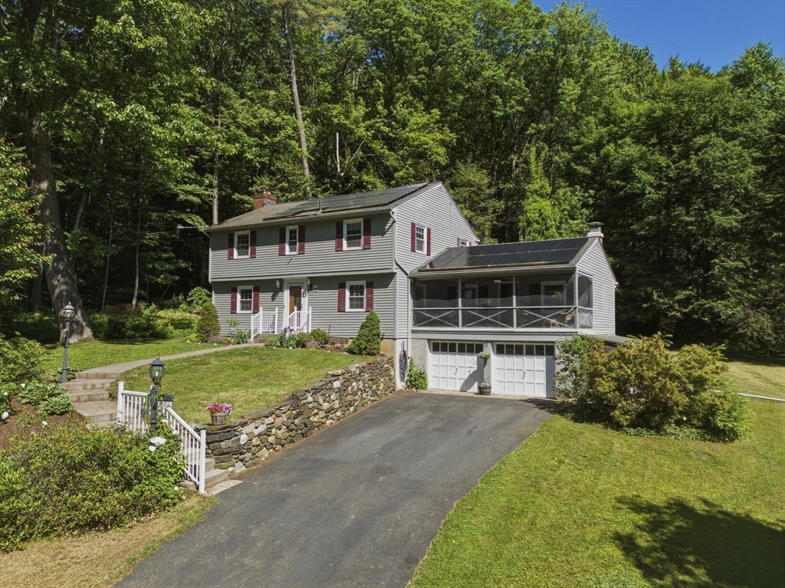
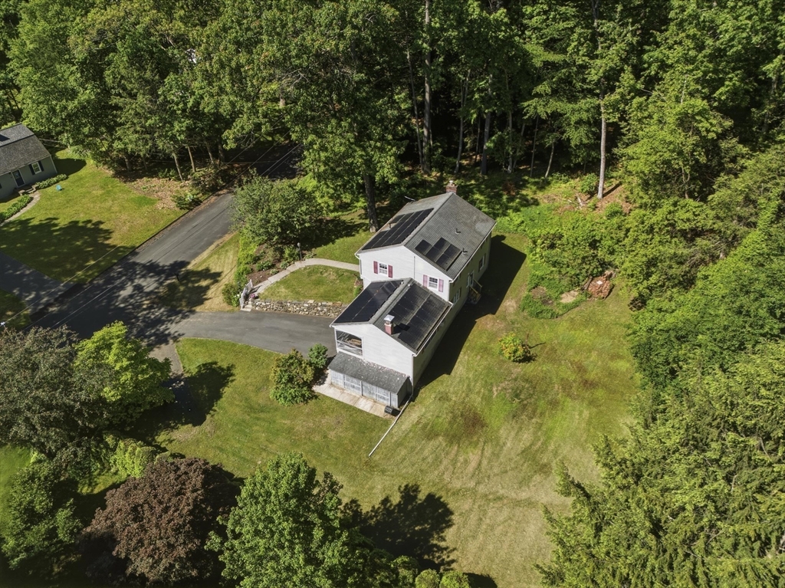
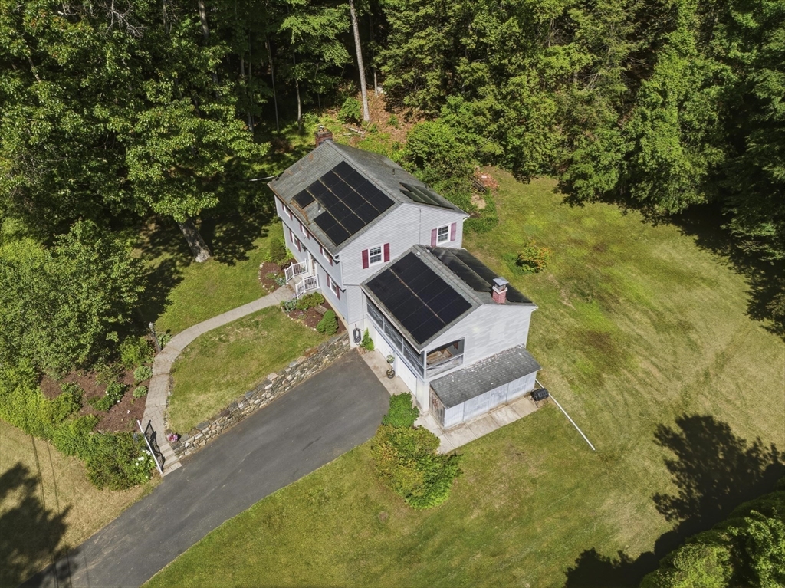
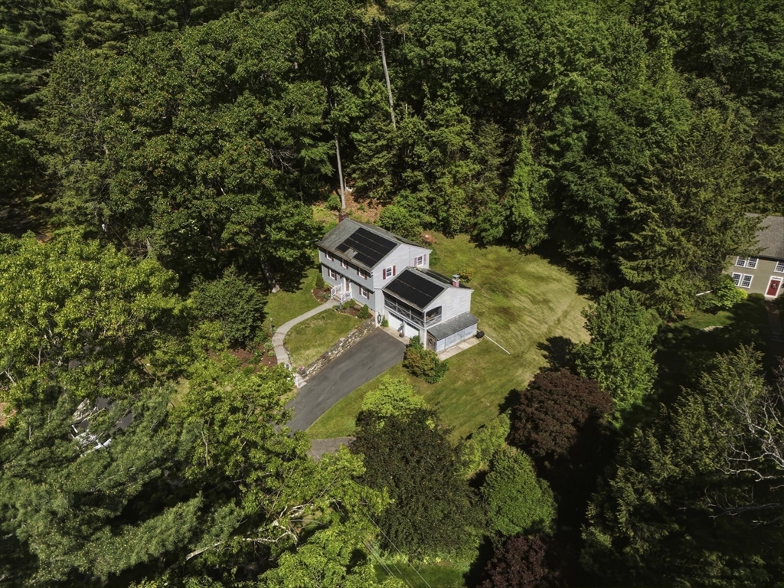
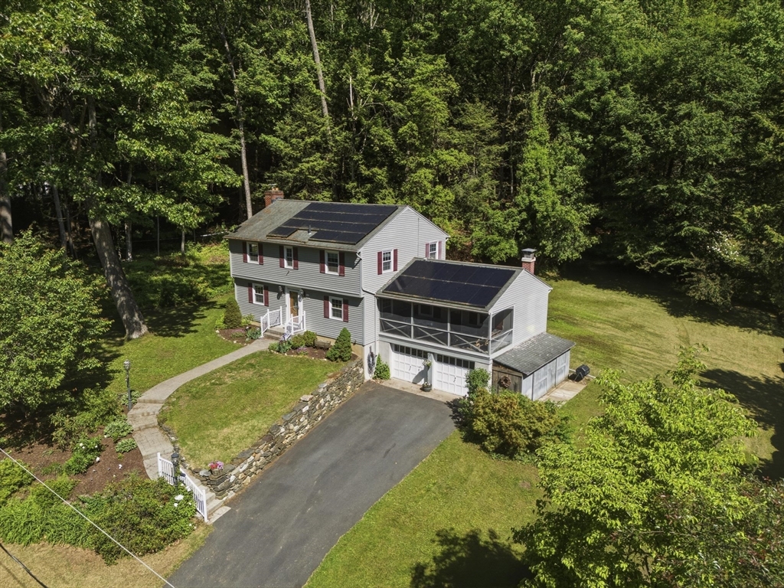
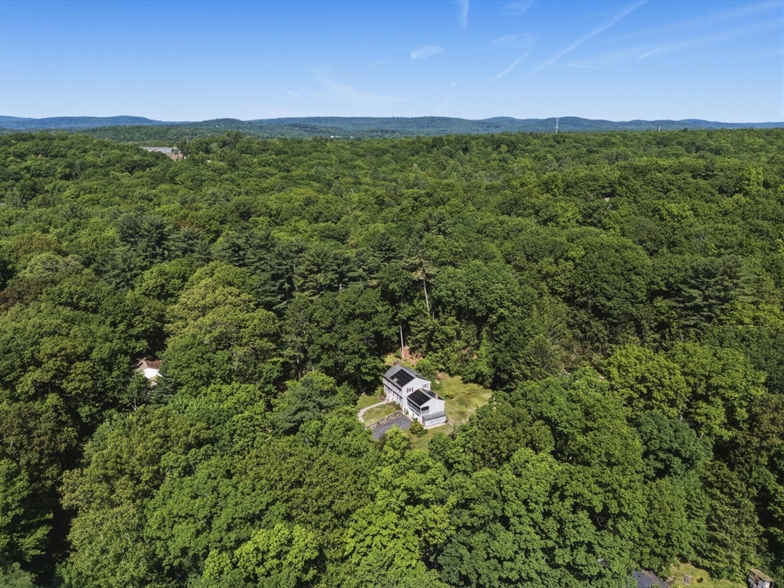
Gray two-story home with burgundy shutters, screened porch, and garage on a wooded lot.
49 Country Way
49 Country Way
49 Country Way
49 Country Way
49 Country Way
49 Country Way
49 Country Way
49 Country Way
49 Country Way
49 Country Way
49 Country Way
49 Country Way
49 Country Way
49 Country Way
49 Country Way
49 Country Way
49 Country Way
49 Country Way
49 Country Way
49 Country Way
49 Country Way
49 Country Way
49 Country Way
49 Country Way
49 Country Way
49 Country Way
49 Country Way
49 Country Way
49 Country Way
49 Country Way
49 Country Way
49 Country Way
49 Country Way
49 Country Way
49 Country Way
49 Country Way
49 Country Way
49 Country Way
49 Country Way
49 Country Way
SEE ALL PHOTOS
Gray two-story home with burgundy shutters, screened porch, and garage on a wooded lot.
49 Country Way
49 Country Way
49 Country Way
49 Country Way
49 Country Way
49 Country Way
49 Country Way
49 Country Way
49 Country Way
49 Country Way
49 Country Way
49 Country Way
49 Country Way
49 Country Way
49 Country Way
49 Country Way
49 Country Way
49 Country Way
49 Country Way
49 Country Way
49 Country Way
49 Country Way
49 Country Way
49 Country Way
49 Country Way
49 Country Way
49 Country Way
49 Country Way
49 Country Way
49 Country Way
49 Country Way
49 Country Way
49 Country Way
49 Country Way
49 Country Way
49 Country Way
49 Country Way
49 Country Way
49 Country Way
49 Country Way
Sold

49 Country Way

49 Country Way, Northampton, MA 01062

$565,000
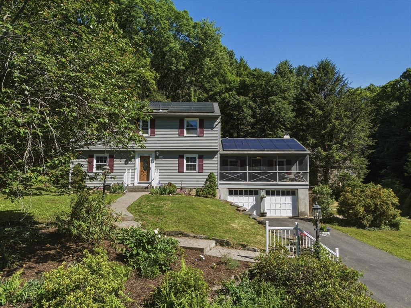
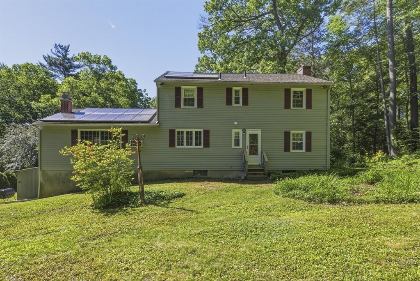
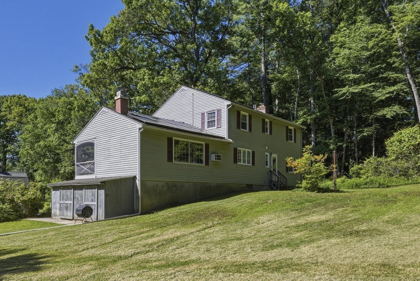
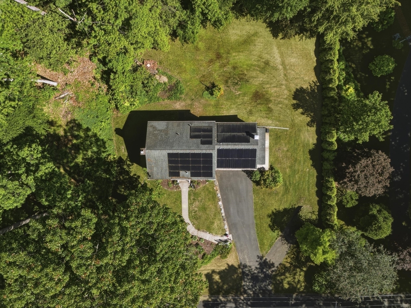
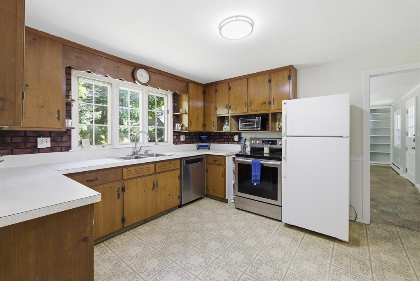
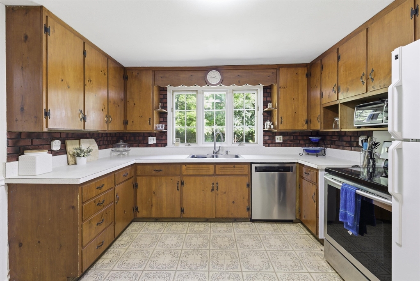
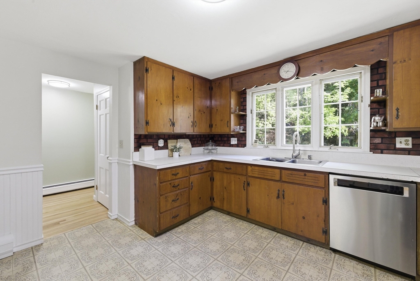
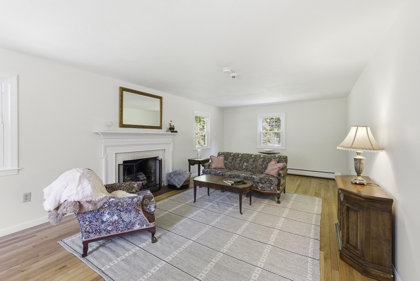
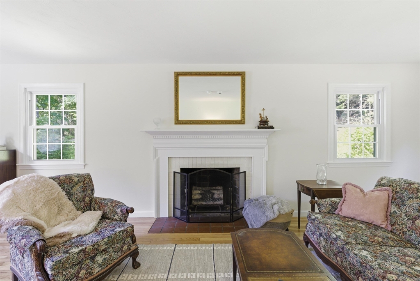
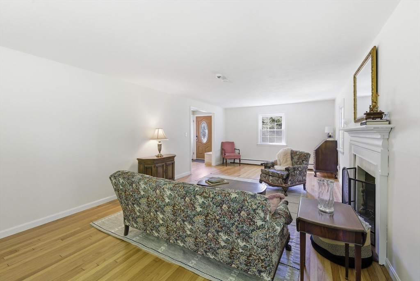
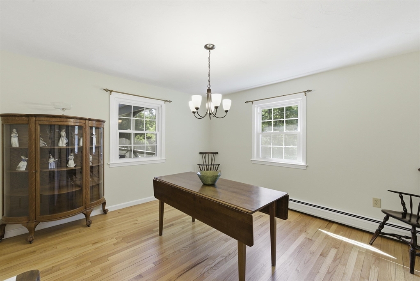
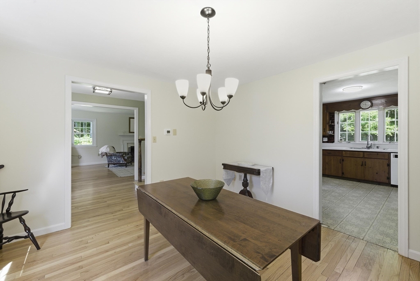
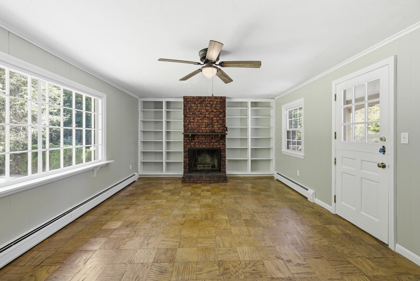
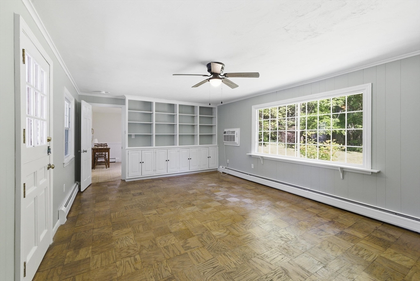
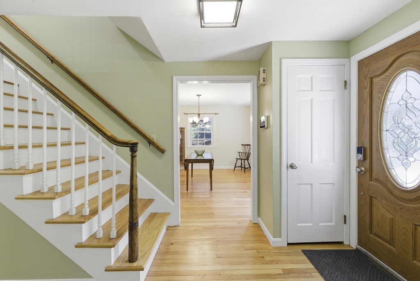
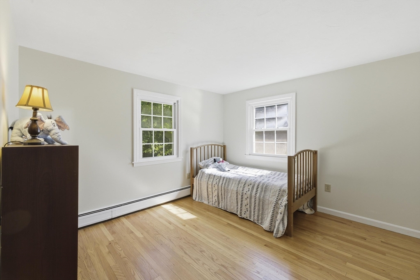
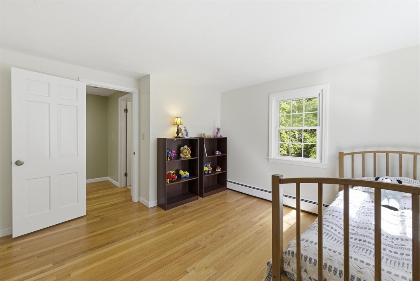
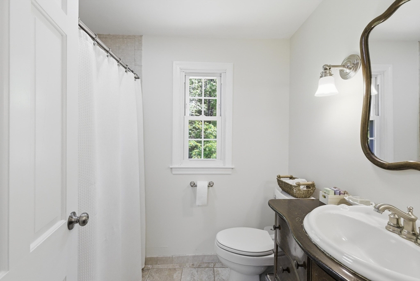
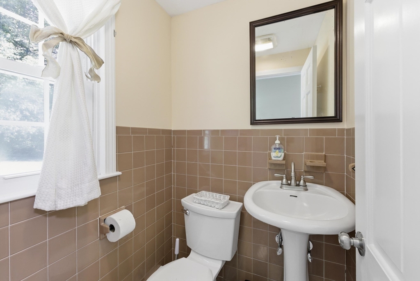
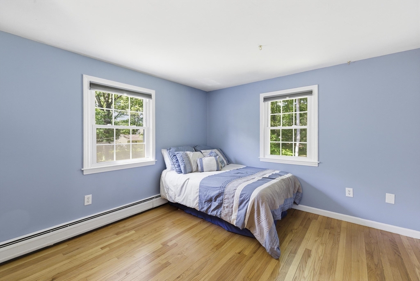
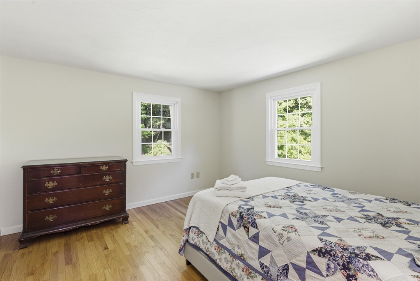
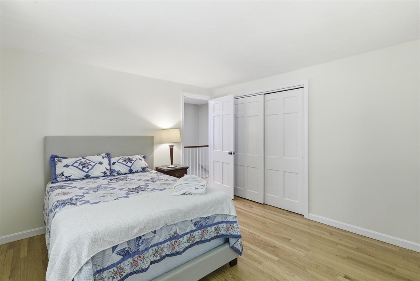
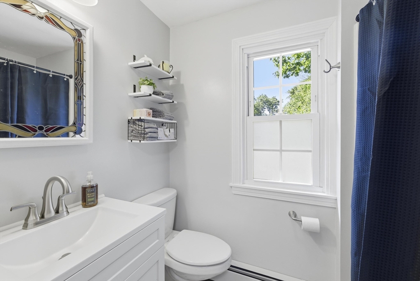
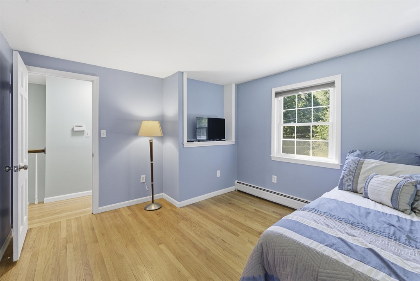
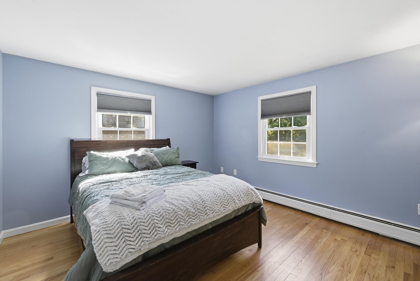
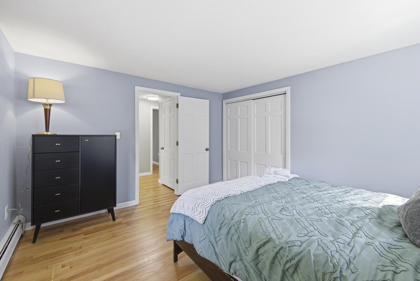
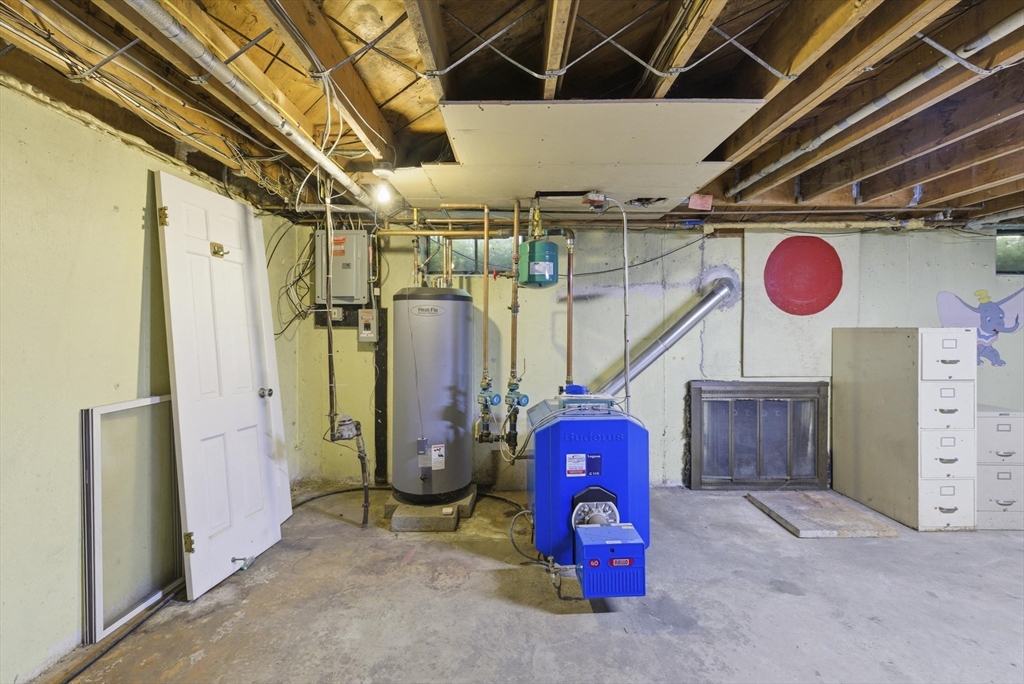
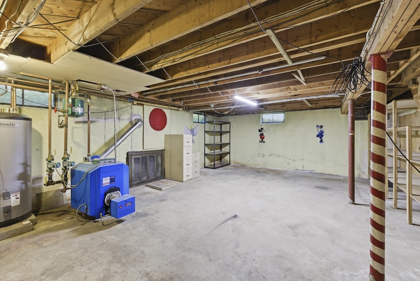
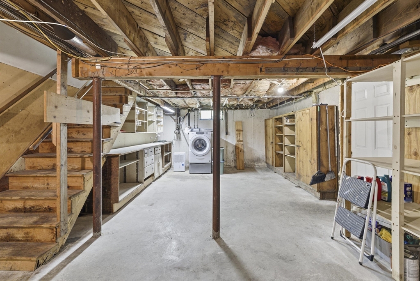
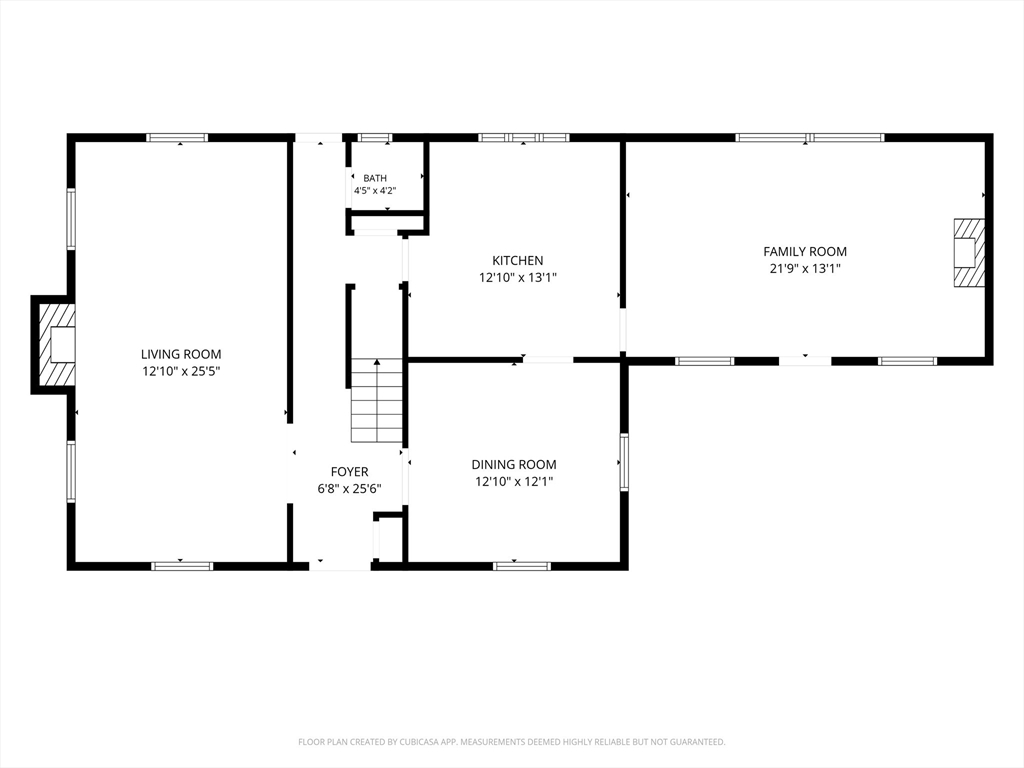
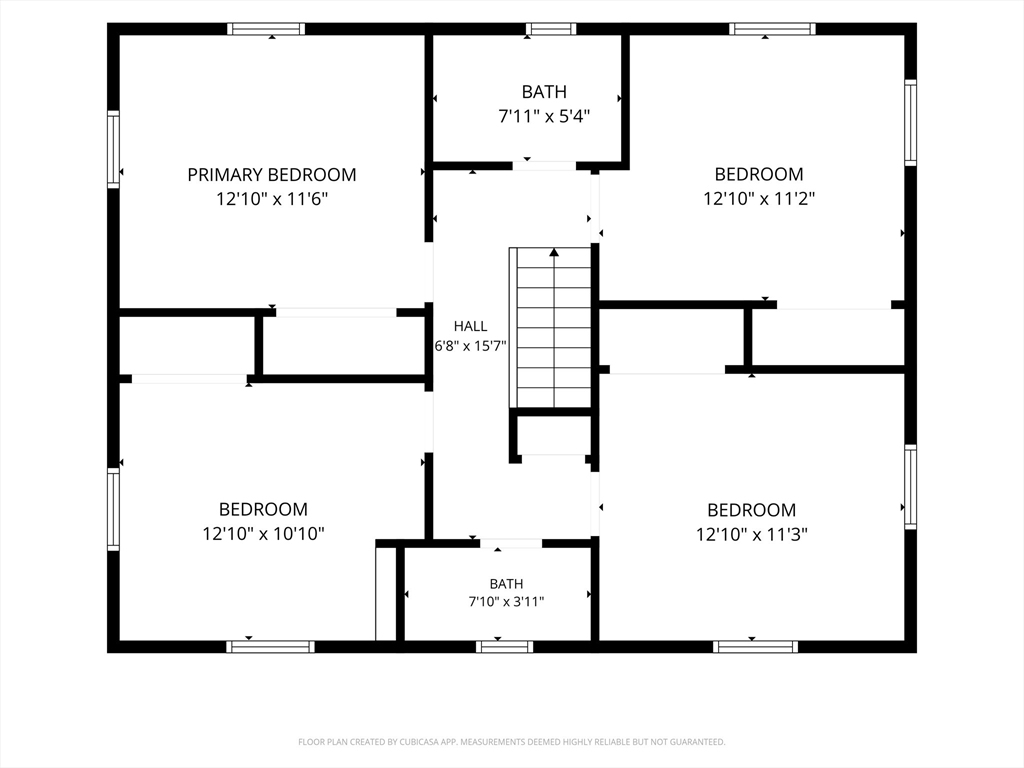
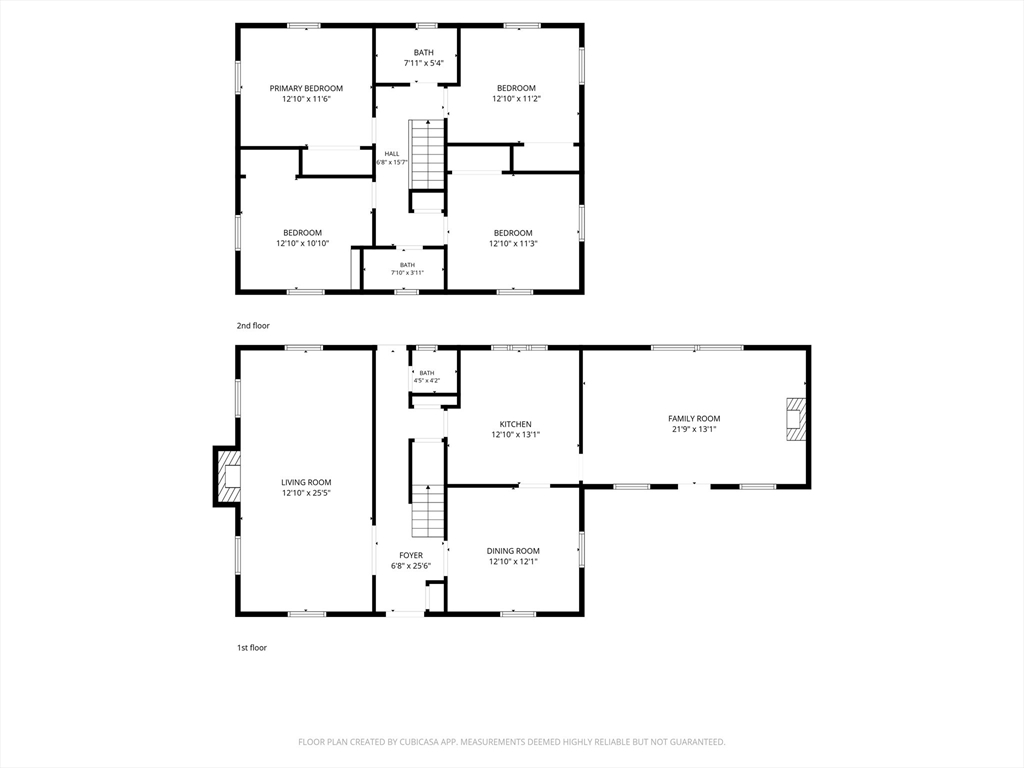
Welcome yourself into this well cared for home with recent cosmetic updates such as fresh paint and refinished hardwood floors. This inviting home, spanning 2178 square feet, is prepared for immediate occupancy. This property features 4 well-appointed bedrooms, providing ample private accommodations. Complementing these are two full bathrooms and an additional half bathroom, ensuring convenience and comfort for residents and guests alike. Further enhancing this property's appeal are the practical amenities, including a two-car built-in garage, offering secure parking and additional storage. The full basement provides expansive potential while entering access through the garage. The integration of solar panels underscores a commitment to energy efficiency which can be assumed by the buyer. The natural setting of this home on a newly paved road, offers peace and serenity while you will be surrounded with mature trees offering for space and privacy.

4
beds

3
baths

2,178 Sq.Ft. LIVING AREA

0.56 Acres lot

Stacy Ashton

Stacy Ashton

Features & Amenities

Interior

  • total bedrooms4
  • Total bathrooms3
  • full bathrooms2
  • half bathroom1
  • Laundry room In Basement
  • Flooring Plywood, Hardwood
  • Fireplace Living Room
  • APPLIANCES Water Heater, Range, Dishwasher, Refrigerator, Washer

Area & Lot

  • Status Sold
  • Date Sold August 11, 2026
  • Living Area2,178 Sq.Ft.
  • Total Area2,178 Sq.Ft.
  • Lot Area0.56 Acres
  • MLS® ID73532594
  • TypeResidential
  • YEAR BUILT1961
  • NeighborhoodNorthampton and Florence
  • Architecture StylesColonial
  • Elementary SchoolLeeds Ele
  • Middle SchoolJfk
  • High SchoolNhs

Exterior

  • Garage Space2.0
  • water SourcePublic
  • utilitiesfor Electric Range
  • roofShingle
  • lot featuresWooded, Gentle Sloping, Level
  • parkingAttached, Under, Garage Door Opener, Paved Drive, Off Street, Stone/Gravel, Paved
  • HEAT TYPEBaseboard, Oil, Wood
  • AIR CONDITIONINGWindow Unit(s)
  • sewerPrivate Sewer
  • SubstructureConcrete Perimeter
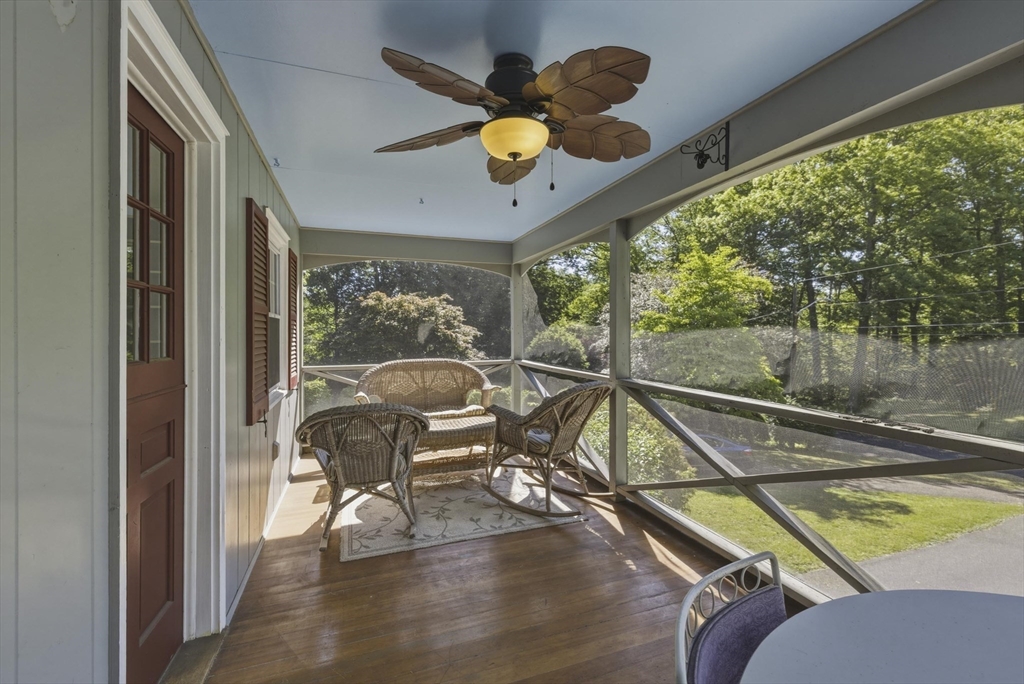
  • other exterior FeaturesPorch - Screened, Rain Gutters

Financial

  • Sales Price$565,000
  • Real Estate Tax $7,659/yr
  • Zoning RR

Northampton and Florence

Explore

Let’s Make Your Next Move a Successful One

Whether you're preparing to sell, searching for the right home, or exploring your options, Ashton Realty Group delivers trusted guidance tailored to your goals. As a woman-owned brokerage rooted in the Pioneer Valley, we combine personalized service, local expertise, and strategic marketing to help you succeed.

Follow Me on Instagram