Leave a Message

By providing your contact information to Ashton Realty Group, your personal information will be processed in accordance with Ashton Realty Group's Privacy Policy. By checking the box(es) below, you expressly consent to receive marketing or promotional real estate communication from Ashton Realty Group in the manner selected by you. For SMS text messages, message frequency varies. Message and data rates may apply. Consent is not a condition of purchase of any goods or services. You may opt out of receiving further communications from Ashton Realty Group at any time. To opt out of receiving SMS text messages, reply STOP to unsubscribe. SMS text messaging is subject to our Terms of Use.

Thank you for your message. We will be in touch with you shortly.

330 Haydenvielle Rd # D
SEE ALL PHOTOS
330 Haydenvielle Rd # D
Pending

330 Haydenvielle Rd # D

330 Haydenville Rd # D, Northampton, MA 01053

$375,000
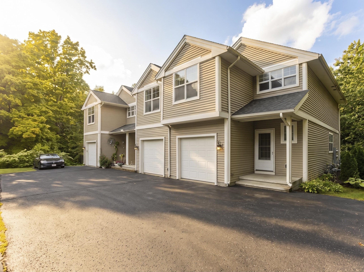
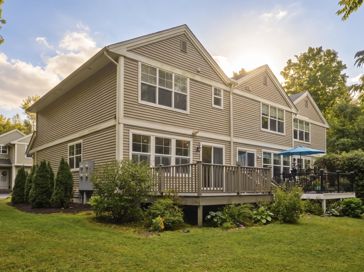
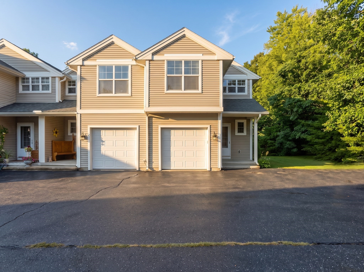
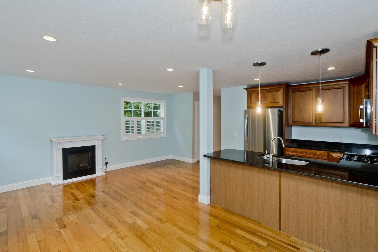
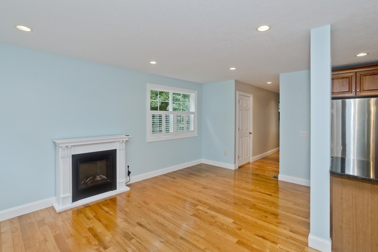
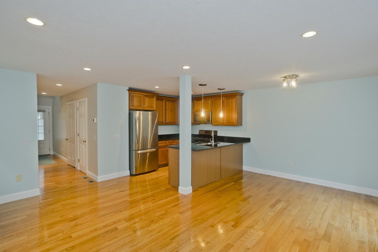
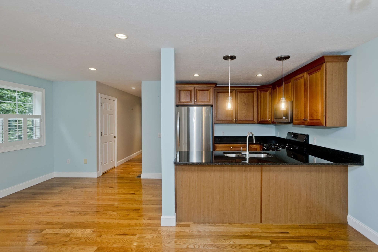
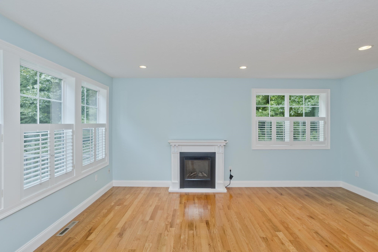
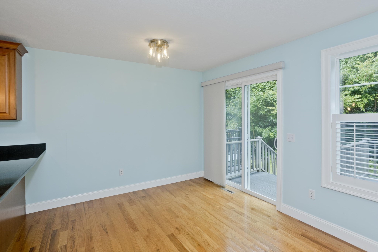
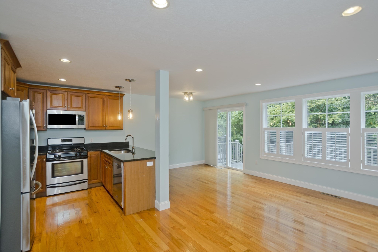
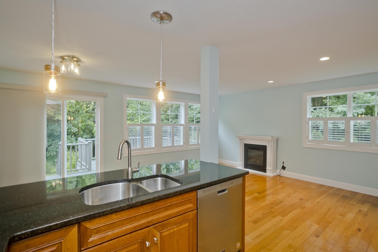
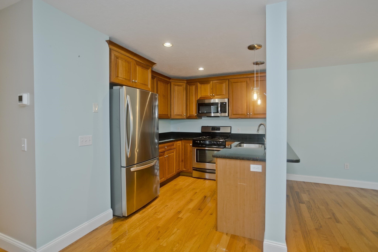
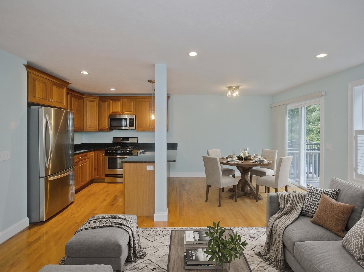
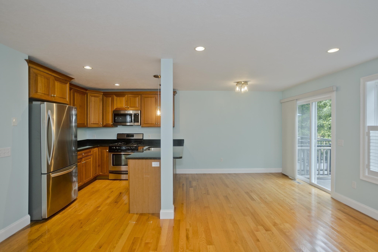
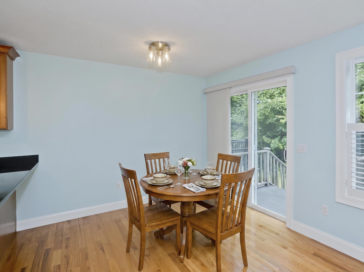
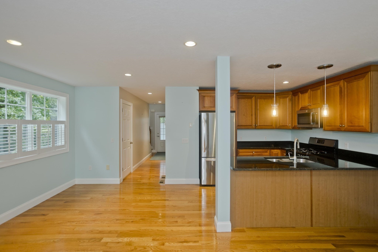
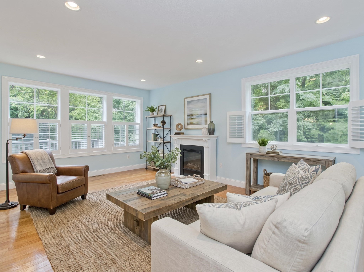
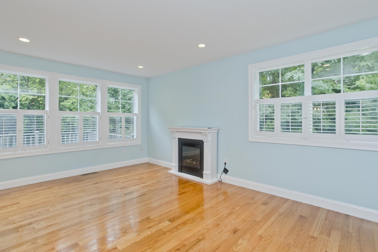
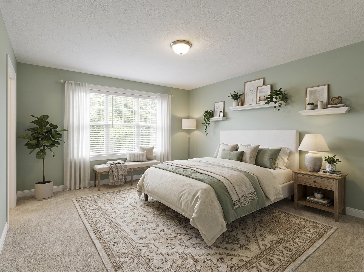
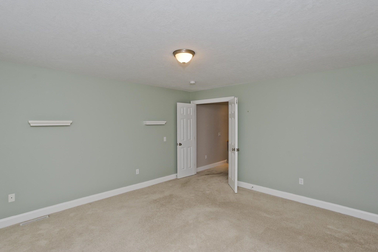
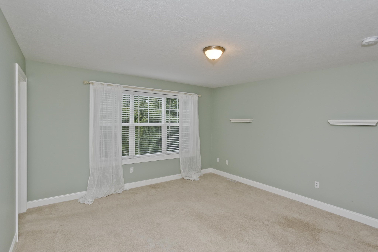
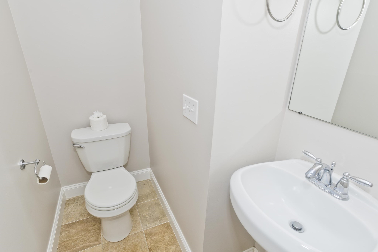
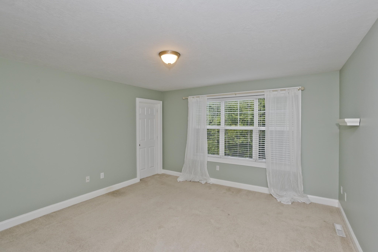
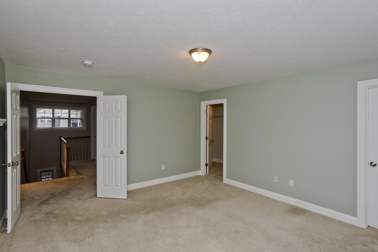
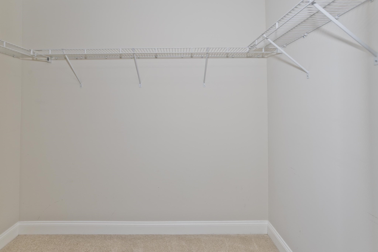
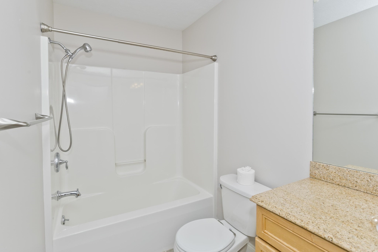
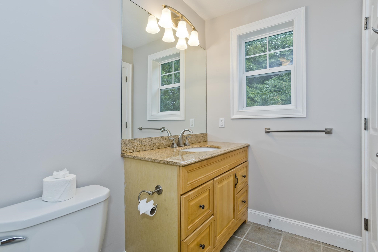
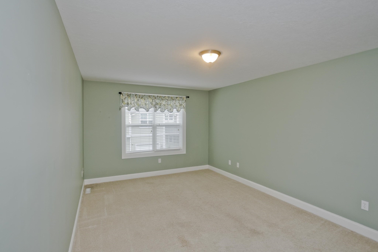
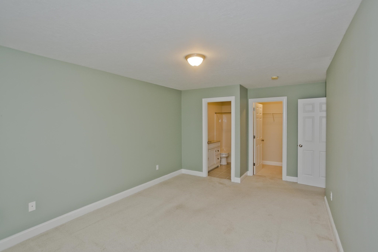
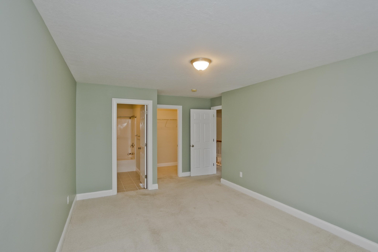
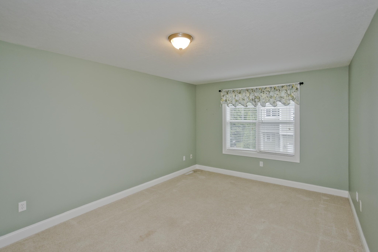
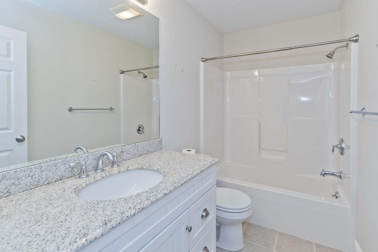
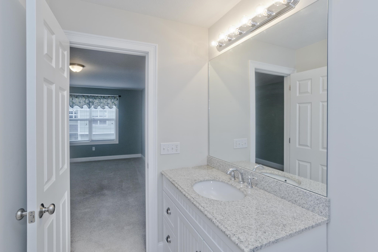
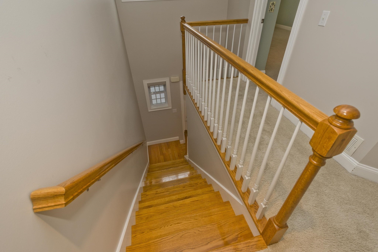
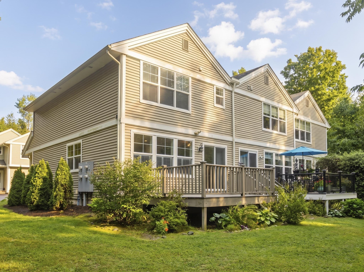
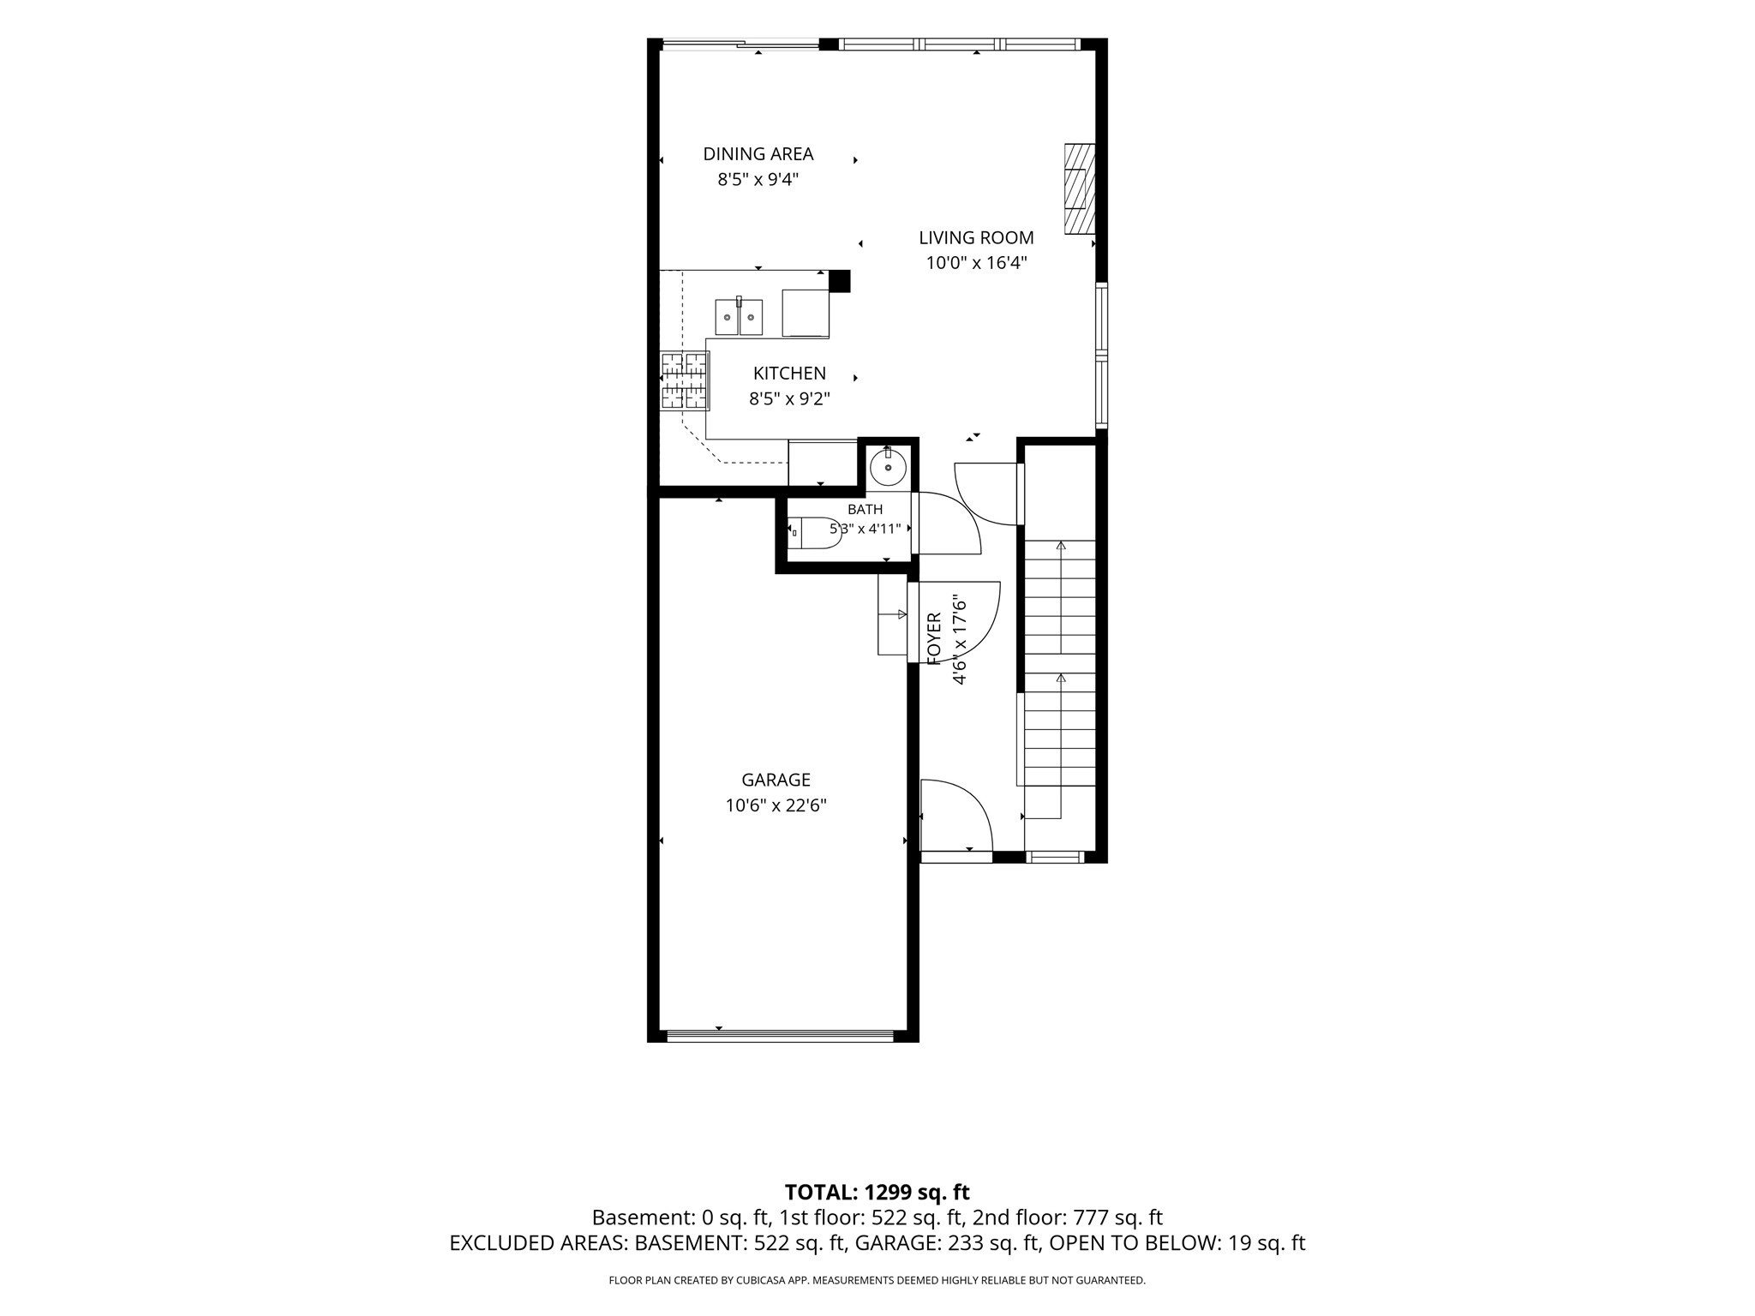
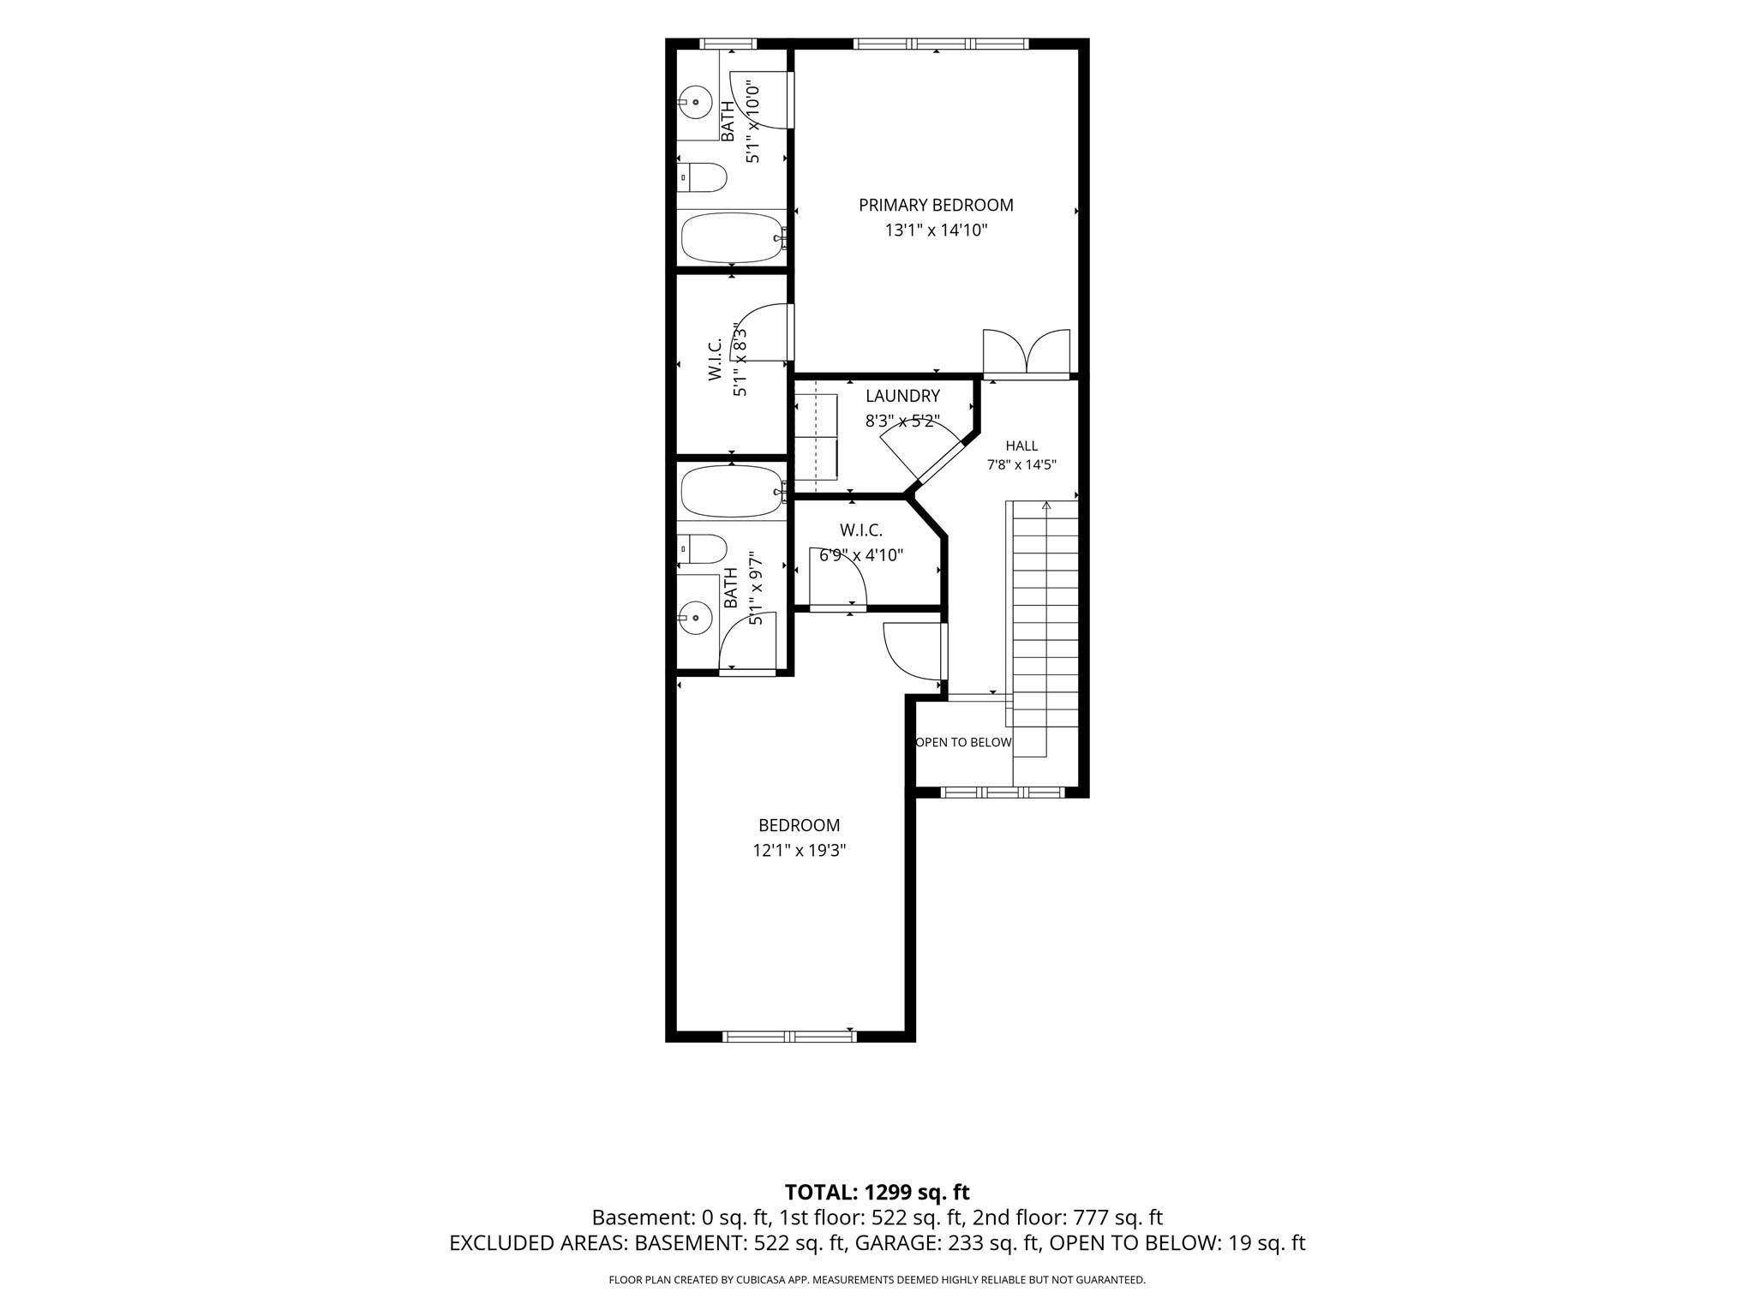
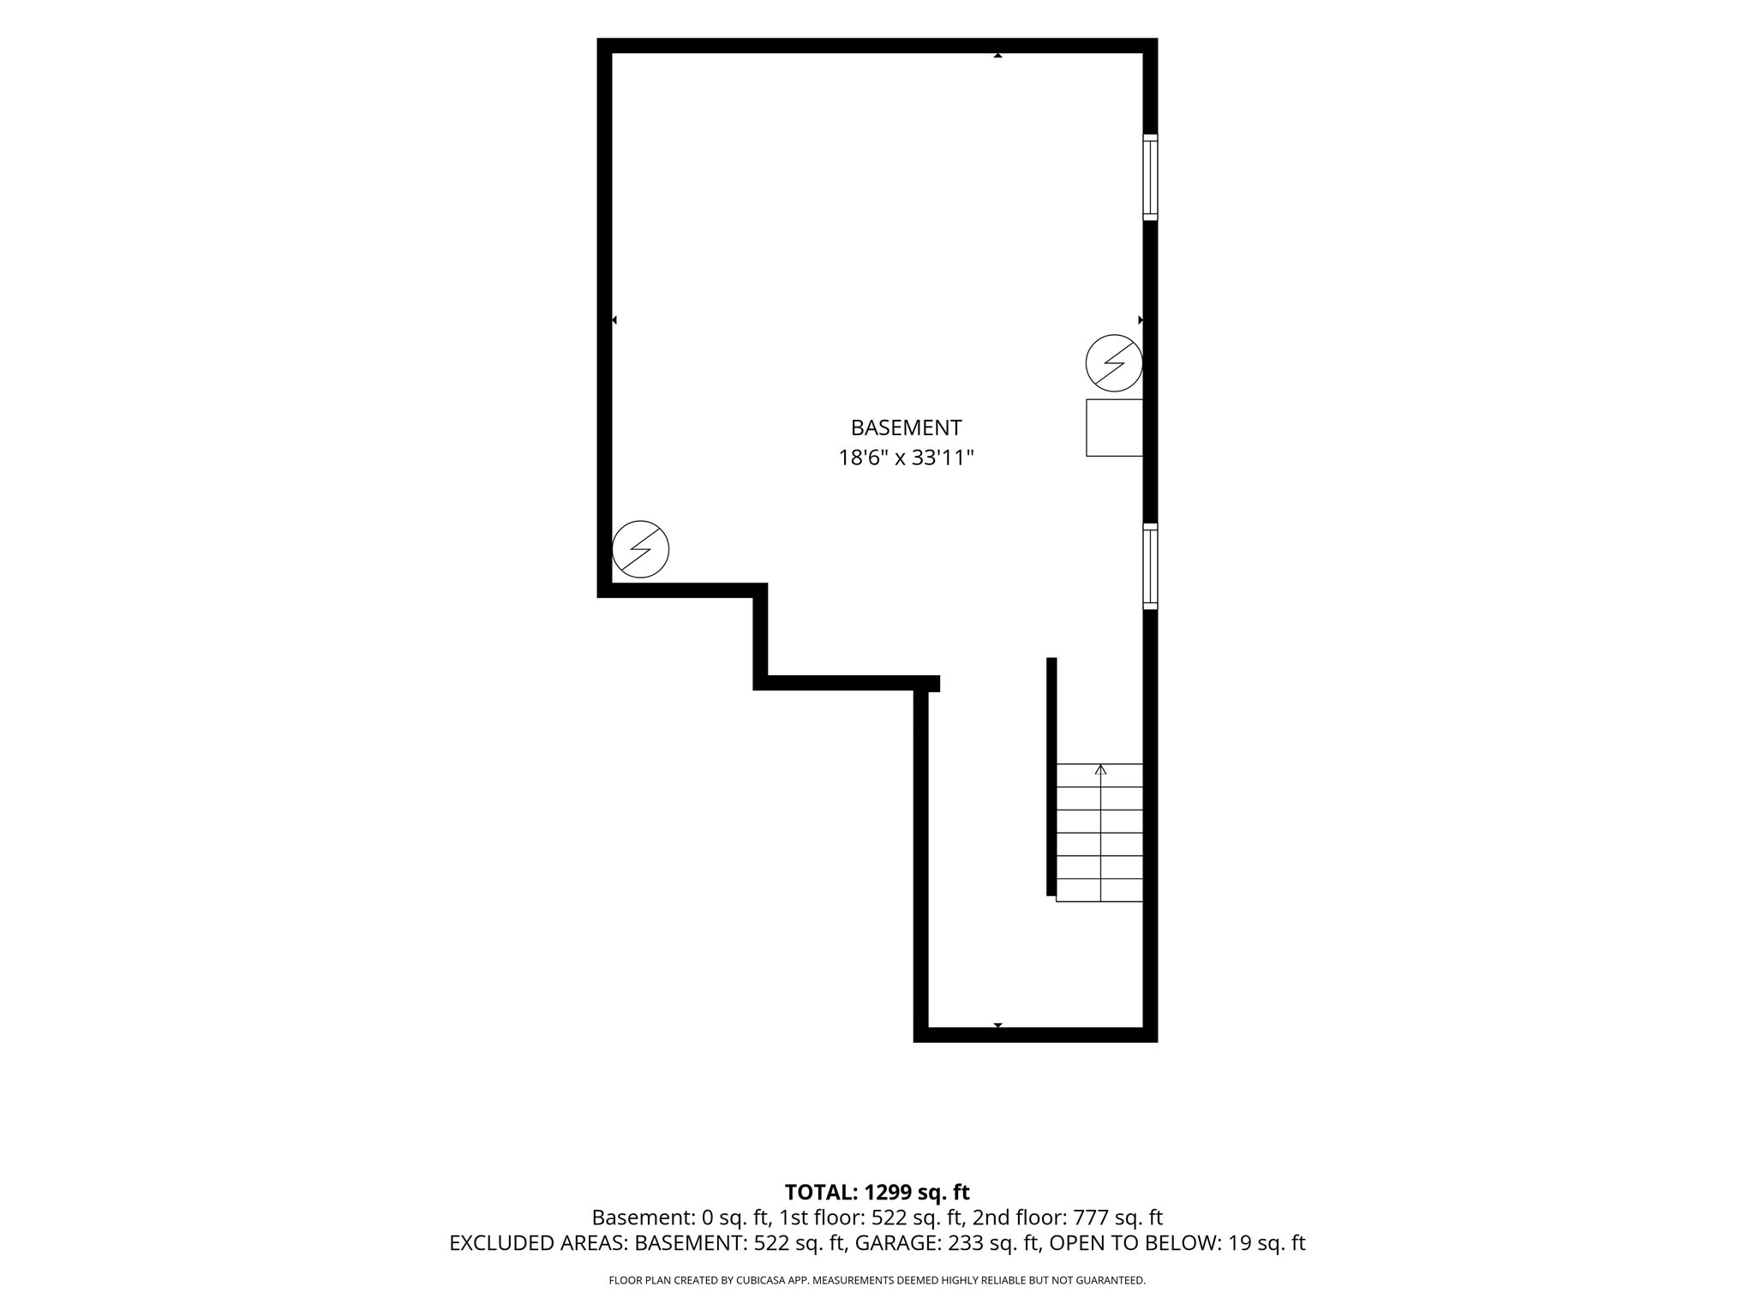
Built in 2007 this town house style unit presents a contemporary foundation for comfortable and convenient living. The first floor is an open concept with hardwood flooring and half-bath off the kitchen. The unit is comprised of two well-appointed primary bedrooms on the second floor, each with its own private full bath. Features include updated attic insulation by MassSave, new energy efficient refrigerator, dishwasher and microwave kitchen appliances, granite countertops, bedrooms with generous walk in closets, laundry room with washer and dryer on second floor, new energy efficient hot water heater and natural gas heat & central air cooling system, with attached garage and full basement for ample storage. 1 car garage with opener for your parking convenience. Close proximity to look park and minutes to down town local arts and eateries in desirable Northampton make this unit a hidden gem.

2
beds

3
baths

1,937 Sq.Ft. LIVING AREA

Stacy Ashton

Stacy Ashton

Features & Amenities

Interior

  • total bedrooms2
  • Total bathrooms3
  • full bathrooms2
  • half bathroom1
  • Laundry room Second Floor, In Unit
  • Flooring Tile, Carpet, Hardwood
  • Fireplace Living Room
  • APPLIANCES Range, Disposal, Microwave, Refrigerator, Washer, Dryer

Area & Lot

  • Status Pending
  • Living Area1,937 Sq.Ft.
  • Total Area1,937 Sq.Ft.
  • MLS® ID73573586
  • TypeCondo
  • YEAR BUILT2007
  • NeighborhoodNorthampton and Florence
  • Elementary SchoolLeeds Ele
  • Middle SchoolJfk
  • High SchoolNhs

Exterior

  • STORIES3
  • Garage Space1.0
  • water SourcePrivate
  • utilitiesfor Gas Range
  • roofShingle
  • parkingAttached, Garage Door Opener, Off Street, Paved
  • HEAT TYPEForced Air, Natural Gas
  • AIR CONDITIONINGCentral Air
  • sewerPublic Sewer
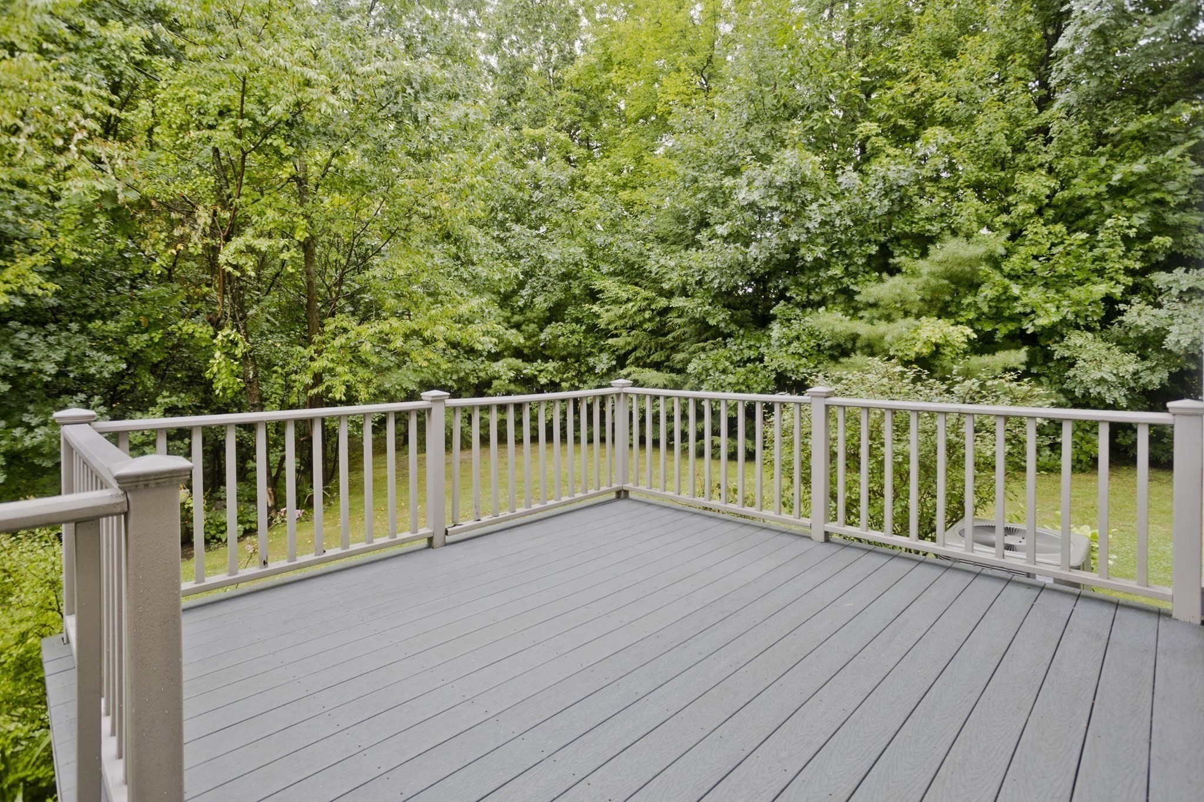
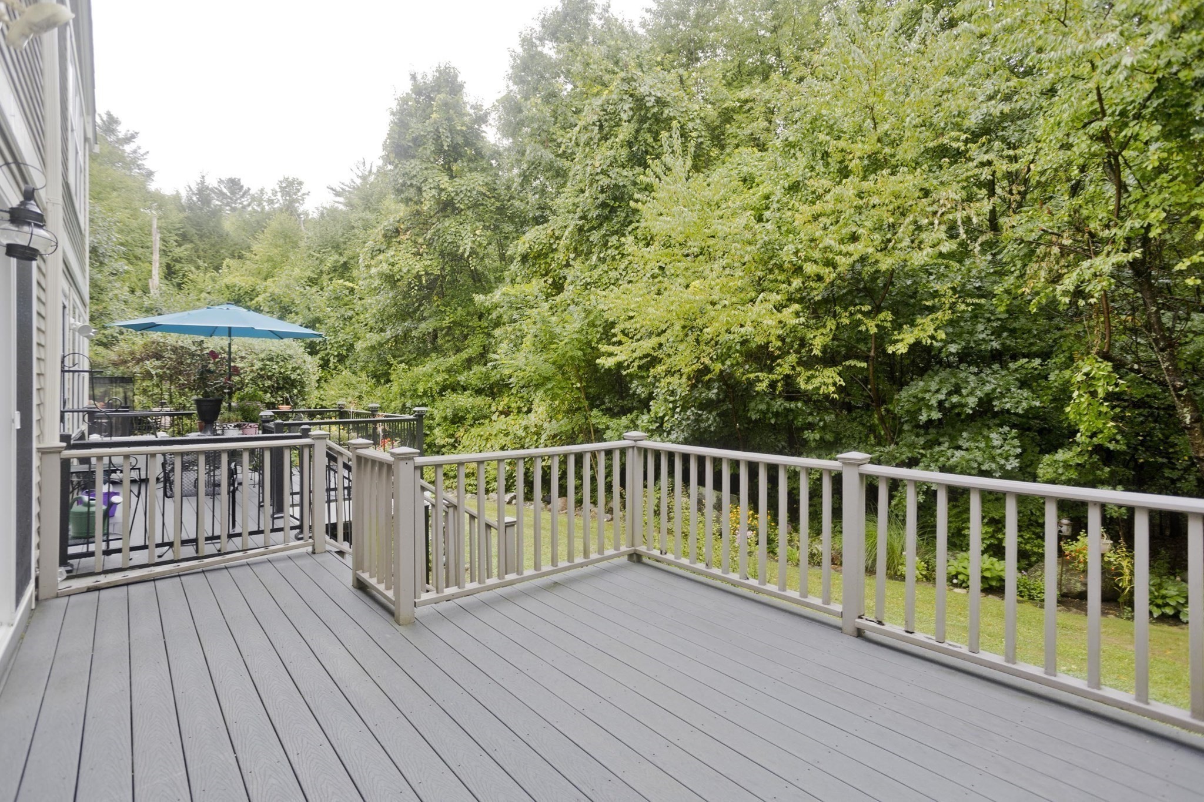
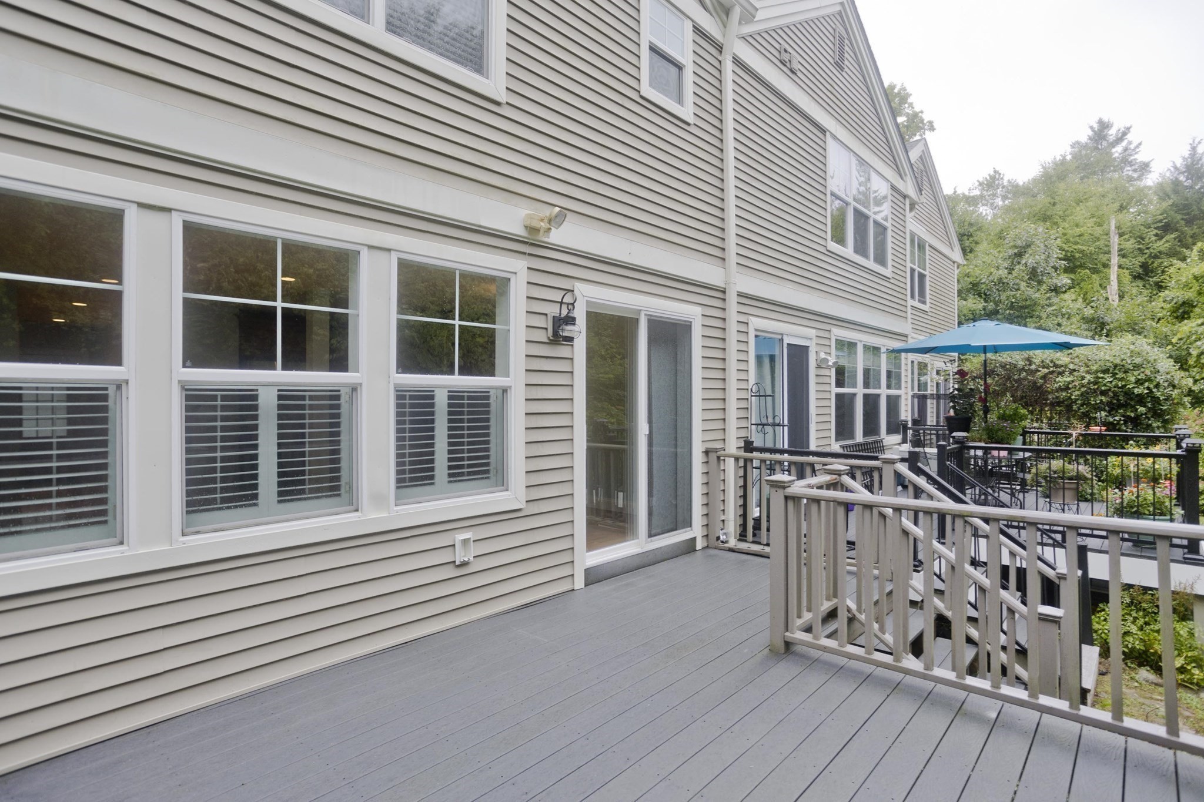
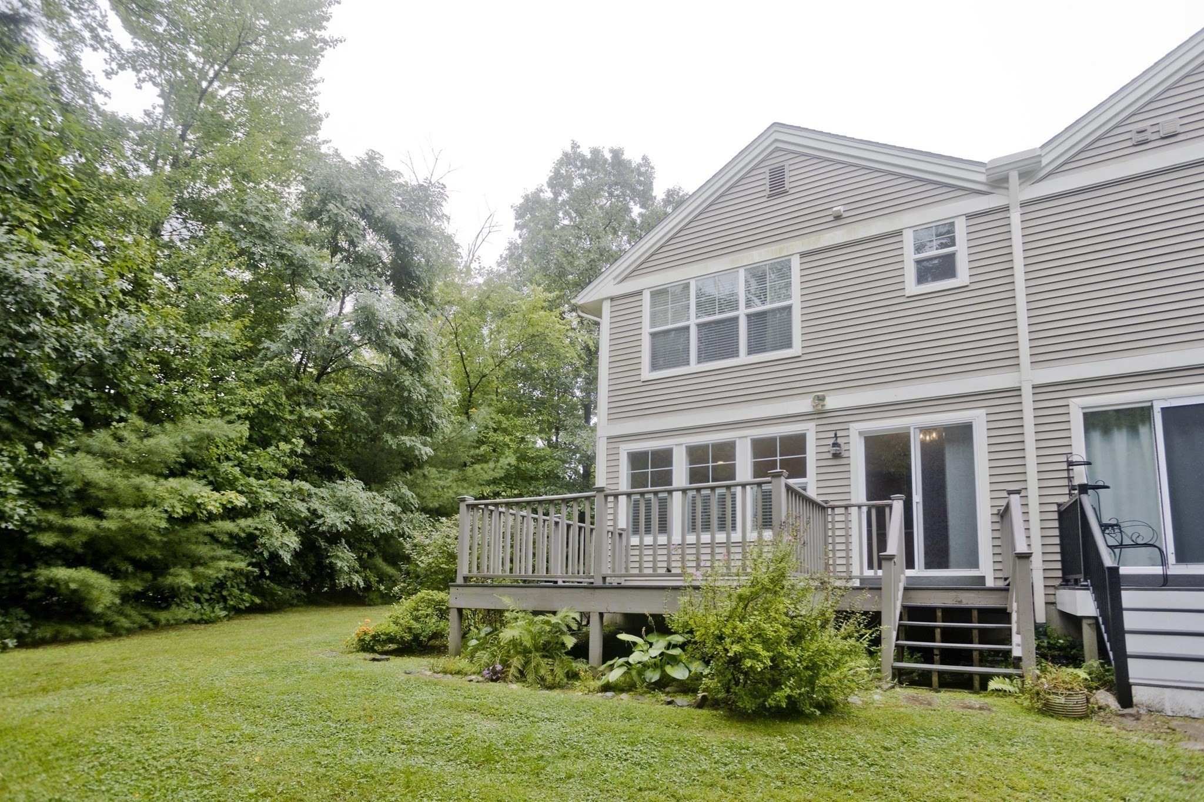
  • other exterior FeaturesDeck - Wood

Financial

  • Sales Price$375,000
  • Real Estate Tax $4,462/yr
  • HOA $315/mo
  • Zoning -
image

Schedule a Showing

We would love to show you our beautiful property. Please select your preferred date and time below. An agent will be in touch shortly to confirm your appointment.

Schedule a Showing

We would love to show you our beautiful property. Please select your preferred date and time below. An agent will be in touch shortly to confirm your appointment.

Thank you for your interest in 330 Haydenville Rd # D, Northampton, MA 01053. We are reviewing your request and will be in touch shortly!

Mortgage Calculator

Estimate your monthly mortgage payment, including the principal and interest, property taxes, and HOA. Adjust the values to generate a more accurate rate.

All estimates are provided for informational purposes only. Actual amounts may vary.
$0,000 Your Payment 20 15 65
$0,000 Your Payment

Northampton and Florence

Explore

Let’s Make Your Next Move a Successful One

Whether you're preparing to sell, searching for the right home, or exploring your options, Ashton Realty Group delivers trusted guidance tailored to your goals. As a woman-owned brokerage rooted in the Pioneer Valley, we combine personalized service, local expertise, and strategic marketing to help you succeed.

Follow Me on Instagram