27 E Green St
27 E Green St
27 E Green St
27 E Green St
27 E Green St
27 E Green St
27 E Green St
27 E Green St
27 E Green St
27 E Green St
27 E Green St
27 E Green St
27 E Green St
27 E Green St
27 E Green St
27 E Green St
27 E Green St
27 E Green St
27 E Green St
27 E Green St
27 E Green St
27 E Green St
27 E Green St
27 E Green St
27 E Green St
27 E Green St
27 E Green St
27 E Green St
27 E Green St
27 E Green St
27 E Green St
27 E Green St
27 E Green St
27 E Green St
27 E Green St
27 E Green St
SEE ALL PHOTOS
27 E Green St
27 E Green St
27 E Green St
27 E Green St
27 E Green St
27 E Green St
27 E Green St
27 E Green St
27 E Green St
27 E Green St
27 E Green St
27 E Green St
27 E Green St
27 E Green St
27 E Green St
27 E Green St
27 E Green St
27 E Green St
27 E Green St
27 E Green St
27 E Green St
27 E Green St
27 E Green St
27 E Green St
27 E Green St
27 E Green St
27 E Green St
27 E Green St
27 E Green St
27 E Green St
27 E Green St
27 E Green St
27 E Green St
27 E Green St
27 E Green St
27 E Green St
Active Under Contract

27 E Green St

27 E Green St, Easthampton, MA 01027

$335,000
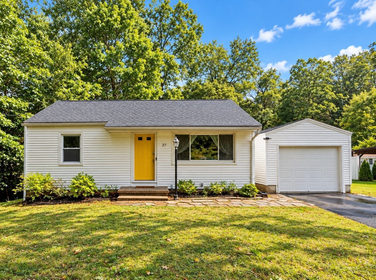
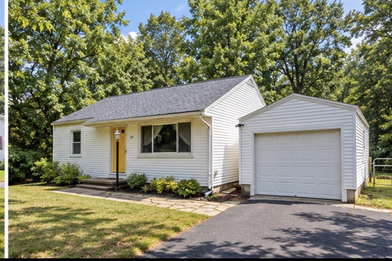
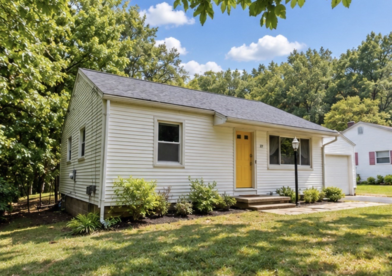
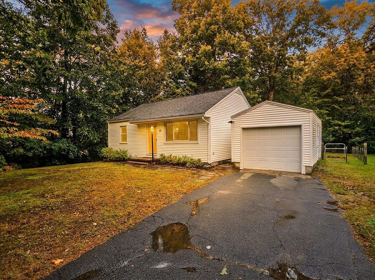
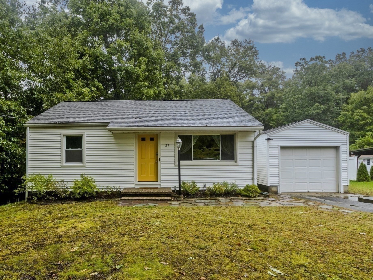
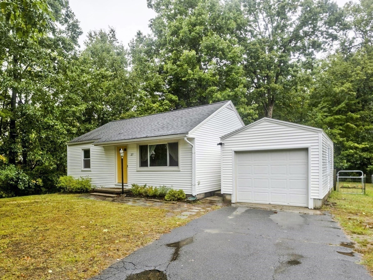
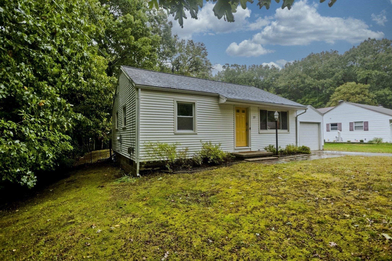
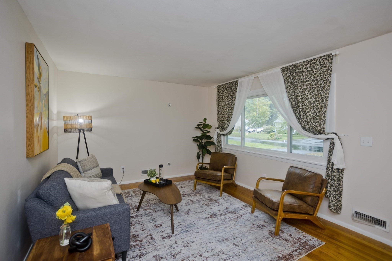
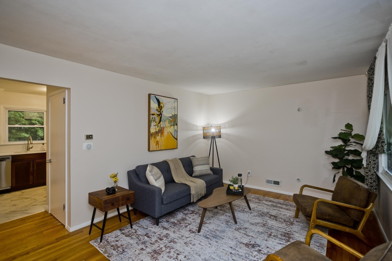
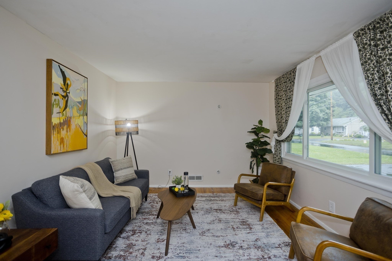
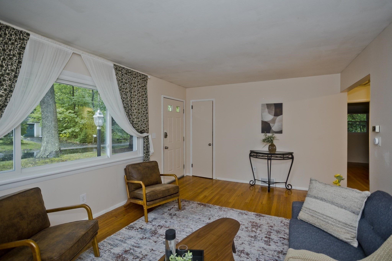
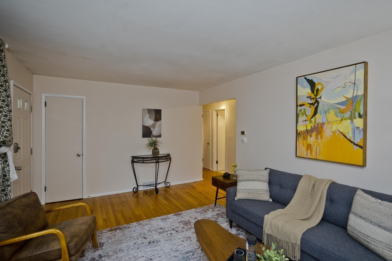
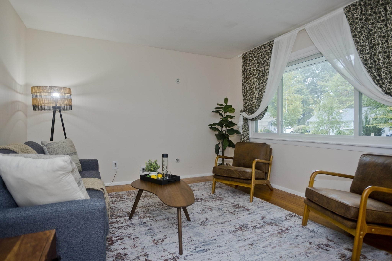
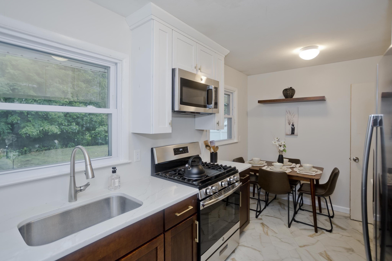
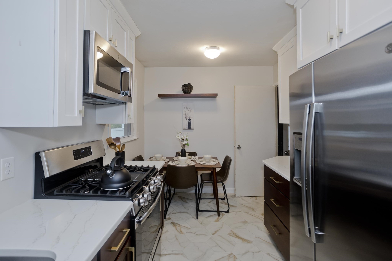
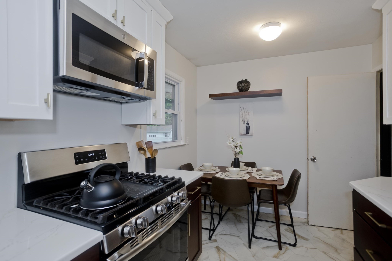
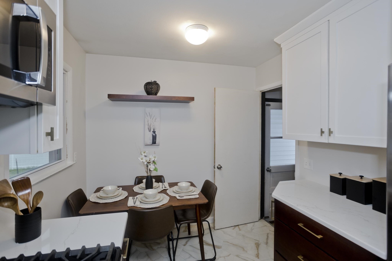
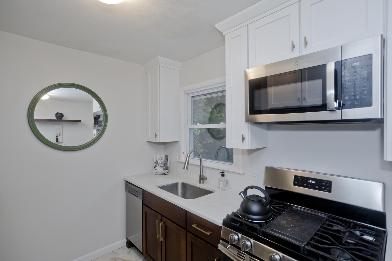
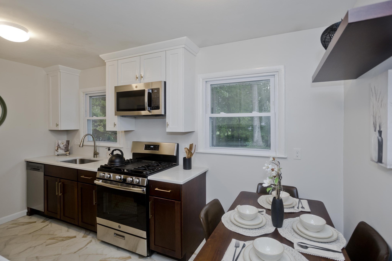
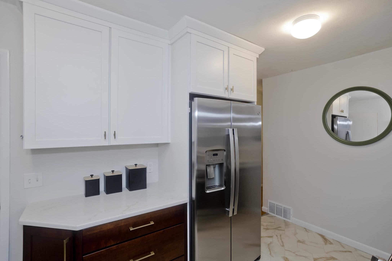
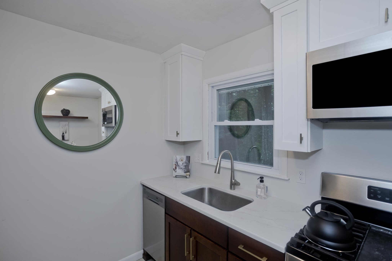
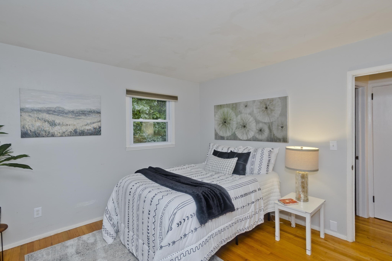
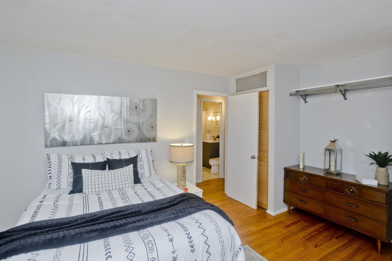
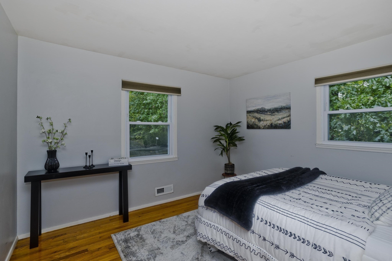
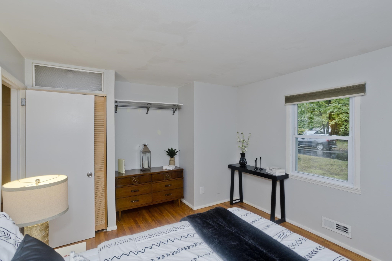
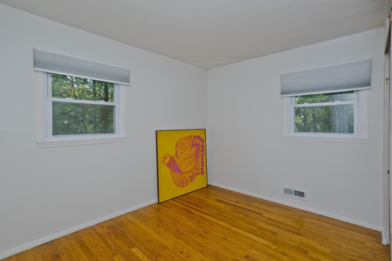
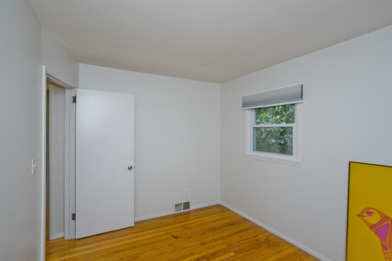
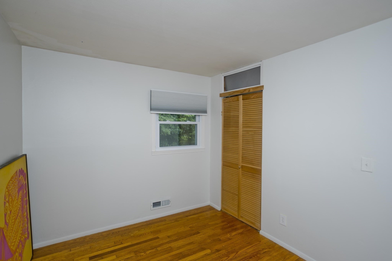
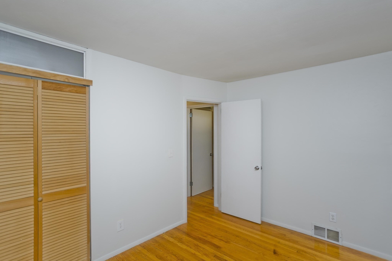
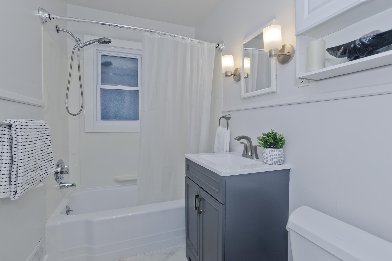
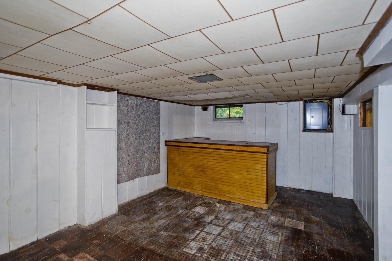
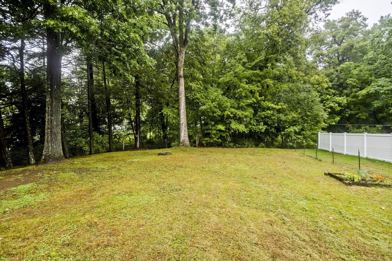
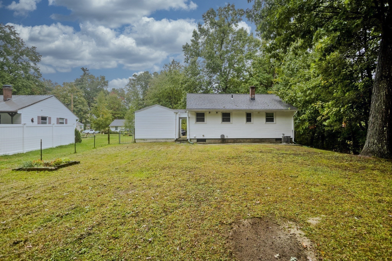
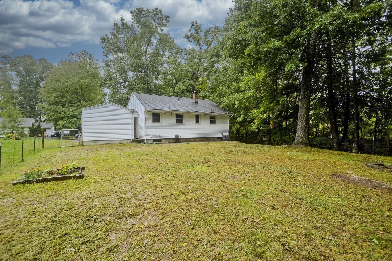
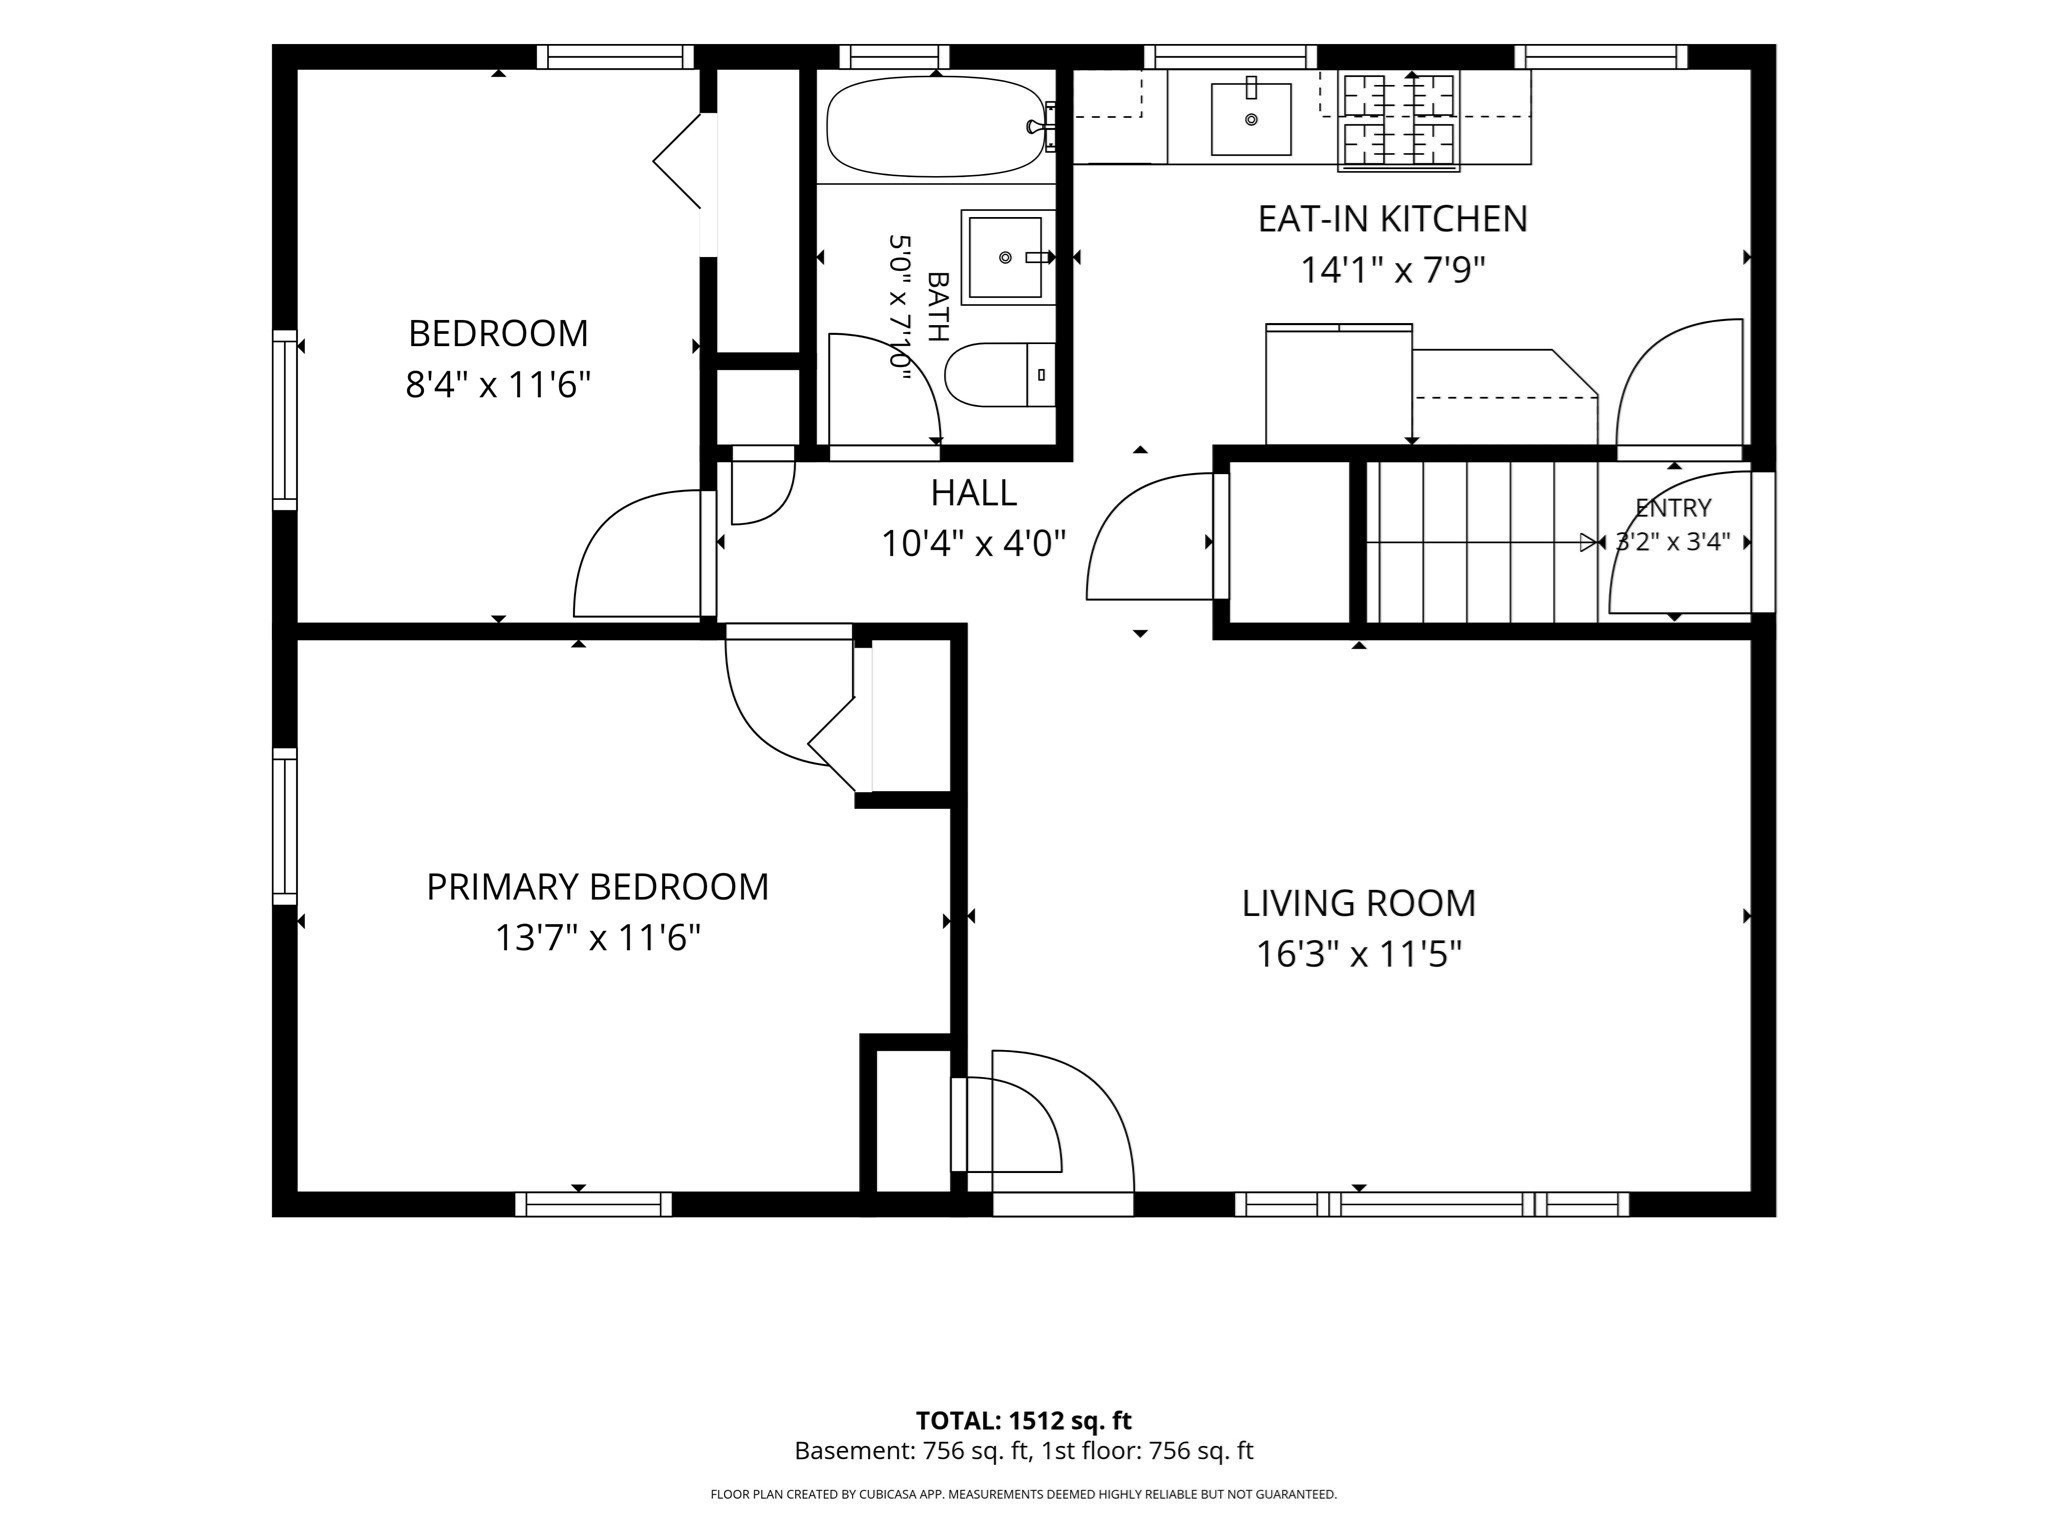
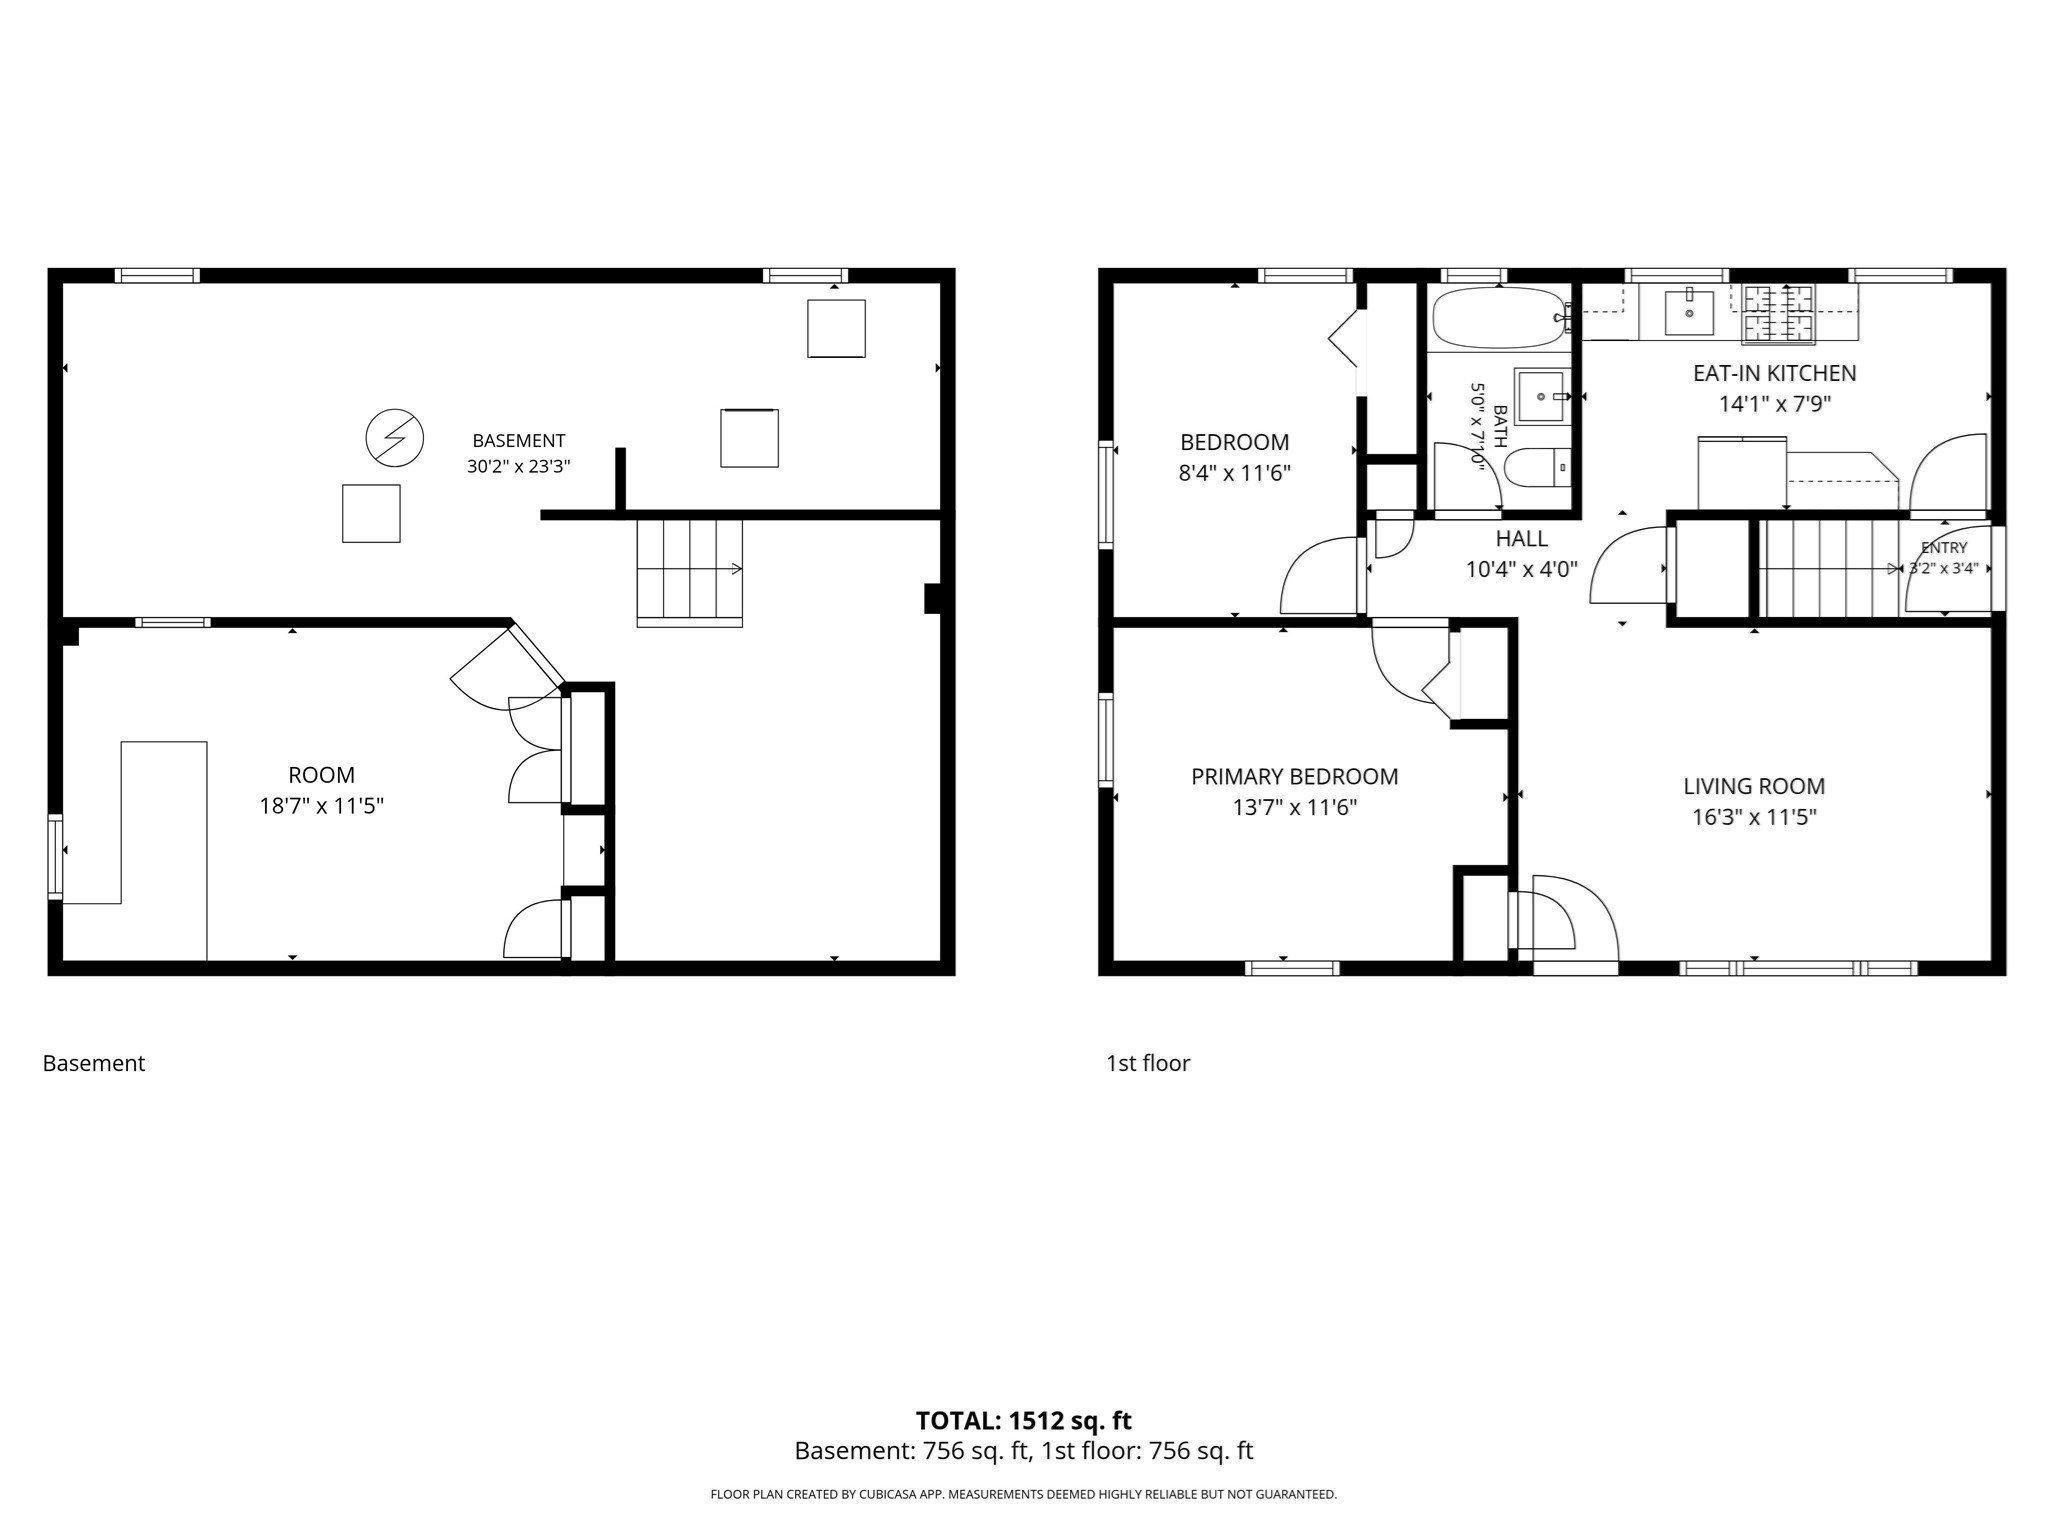
This quaint single-family residence embodies a refined approach to modern living and a great condo/apartment alternative, offering a sophisticated living experience in a desirable location just a short stroll to town close to all eateries and attractions Easthampton has to offer for those who desire to be in the hustle and bustle. The property includes a dedicated single-car garage, providing secure parking and additional storage capacity. Updated kitchen with ss appliances and quartz counters carefully curated for functionality and updated modern style. Hardwood oak floors throughout and 2 sizable bedrooms. Recent updates include a new furnace and Hot water tank in 2025 along with insulation and kitchen upgrades 2021. We invite you to schedule a private viewing to fully appreciate the distinctive character and professional advantages this property offers.

2
beds

1
bath

800 Sq.Ft. LIVING AREA

0.4 Acres lot

Stacy Ashton

Stacy Ashton

Features & Amenities

Interior

  • total bedrooms2
  • Total bathroom1
  • full bathroom1
  • Laundry room In Basement
  • Flooring Vinyl, Hardwood
  • APPLIANCES Water Heater, Range, Dishwasher, Microwave, Refrigerator, Washer, Dryer
  • other interior Features Bonus Room

Area & Lot

  • Status Active Under Contract
  • Living Area800 Sq.Ft.
  • Total Area800 Sq.Ft.
  • Lot Area0.4 Acres
  • MLS® ID73584613
  • TypeResidential
  • YEAR BUILT1952
  • NeighborhoodEasthampton
  • Architecture StylesRanch
  • High SchoolEhs

Exterior

  • Garage Space1.0
  • water SourcePublic
  • utilitiesfor Gas Range
  • roofShingle
  • lot featuresLevel
  • parkingAttached, Paved Drive, Off Street
  • HEAT TYPEForced Air, Natural Gas
  • AIR CONDITIONINGCentral Air
  • sewerPublic Sewer
  • SubstructureBlock
  • other exterior FeaturesRain Gutters, Fenced Yard

Financial

  • Sales Price$335,000
  • Real Estate Tax $3,833/yr
  • Zoning R19
image

Schedule a Showing

We would love to show you our beautiful property. Please select your preferred date and time below. An agent will be in touch shortly to confirm your appointment.

Schedule a Showing

We would love to show you our beautiful property. Please select your preferred date and time below. An agent will be in touch shortly to confirm your appointment.

Thank you for your interest in 27 E Green St, Easthampton, MA 01027. We are reviewing your request and will be in touch shortly!

Mortgage Calculator

Estimate your monthly mortgage payment, including the principal and interest, property taxes, and HOA. Adjust the values to generate a more accurate rate.

All estimates are provided for informational purposes only. Actual amounts may vary.
$0,000 Your Payment 20 15 65
$0,000 Your Payment

Easthampton

Explore

Let’s Make Your Next Move a Successful One

Whether you're preparing to sell, searching for the right home, or exploring your options, Ashton Realty Group delivers trusted guidance tailored to your goals. As a woman-owned brokerage rooted in the Pioneer Valley, we combine personalized service, local expertise, and strategic marketing to help you succeed.

Follow Me on Instagram