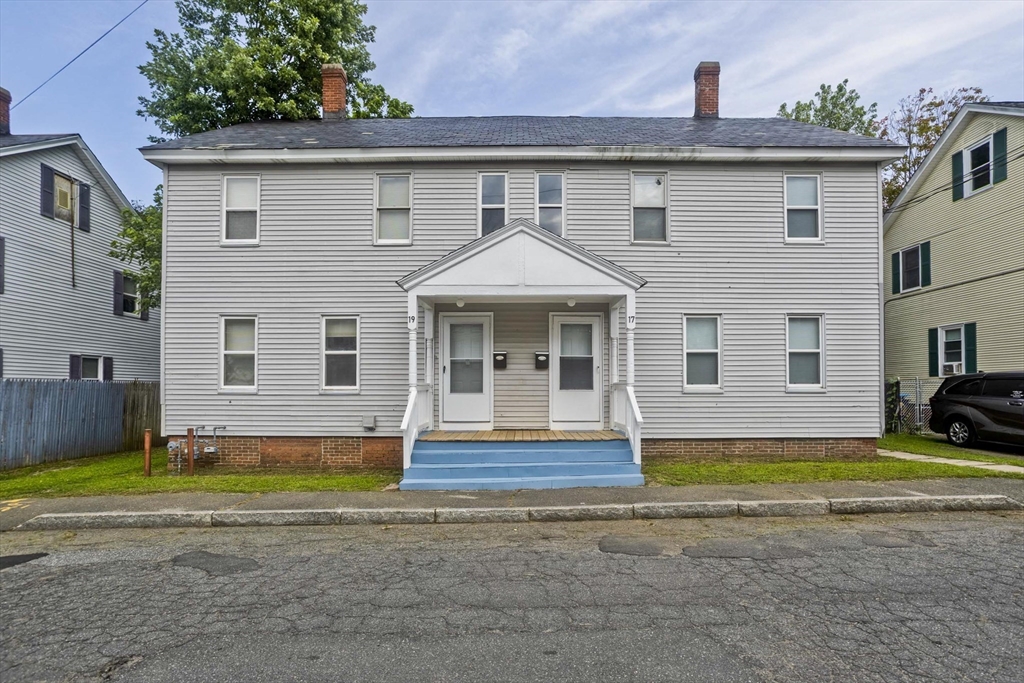
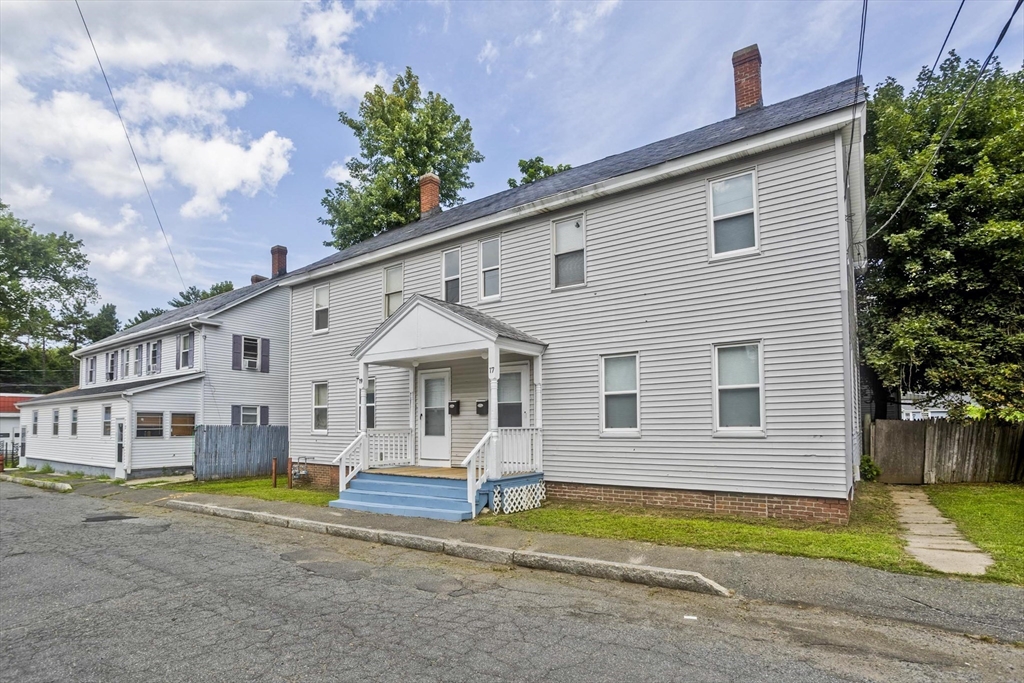
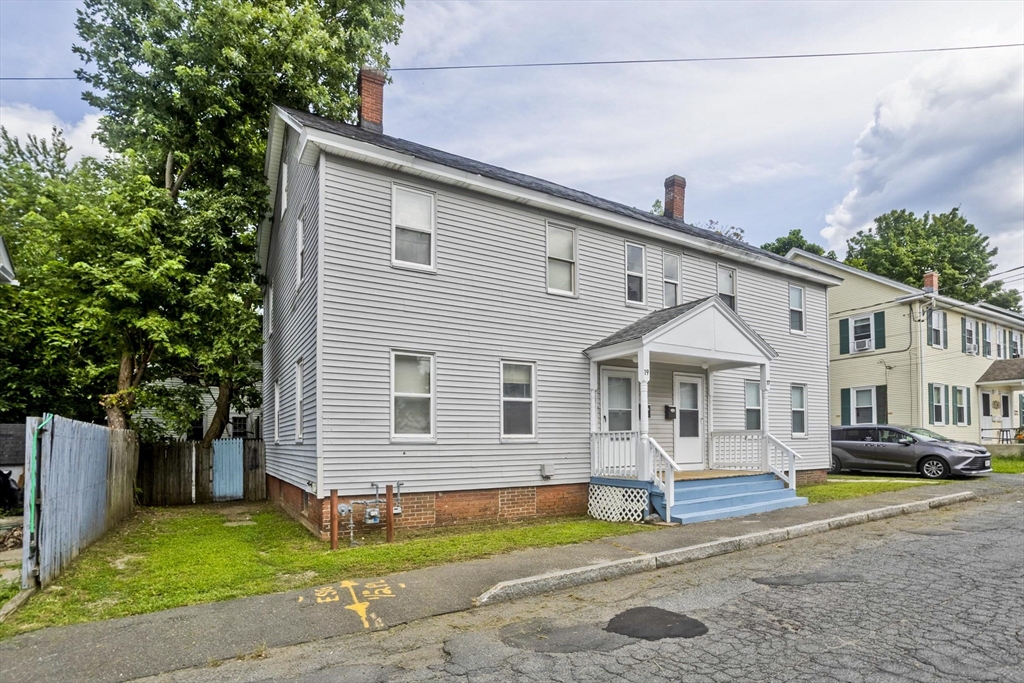
Two-story gray-sided home with twin front doors and blue-painted steps.
17-19 Arlington St
17-19 Arlington St
17-19 Arlington St
17-19 Arlington St
17-19 Arlington St
17-19 Arlington St
17-19 Arlington St
17-19 Arlington St
17-19 Arlington St
17-19 Arlington St
17-19 Arlington St
17-19 Arlington St
17-19 Arlington St
17-19 Arlington St
17-19 Arlington St
17-19 Arlington St
17-19 Arlington St
17-19 Arlington St
17-19 Arlington St
17-19 Arlington St
17-19 Arlington St
17-19 Arlington St
17-19 Arlington St
17-19 Arlington St
17-19 Arlington St
17-19 Arlington St
17-19 Arlington St
17-19 Arlington St
17-19 Arlington St
17-19 Arlington St
17-19 Arlington St
SEE ALL PHOTOS
Two-story gray-sided home with twin front doors and blue-painted steps.
17-19 Arlington St
17-19 Arlington St
17-19 Arlington St
17-19 Arlington St
17-19 Arlington St
17-19 Arlington St
17-19 Arlington St
17-19 Arlington St
17-19 Arlington St
17-19 Arlington St
17-19 Arlington St
17-19 Arlington St
17-19 Arlington St
17-19 Arlington St
17-19 Arlington St
17-19 Arlington St
17-19 Arlington St
17-19 Arlington St
17-19 Arlington St
17-19 Arlington St
17-19 Arlington St
17-19 Arlington St
17-19 Arlington St
17-19 Arlington St
17-19 Arlington St
17-19 Arlington St
17-19 Arlington St
17-19 Arlington St
17-19 Arlington St
17-19 Arlington St
17-19 Arlington St
Sold

17-19 Arlington St

17-19 Arlington St, Easthampton, MA 01027

$390,000
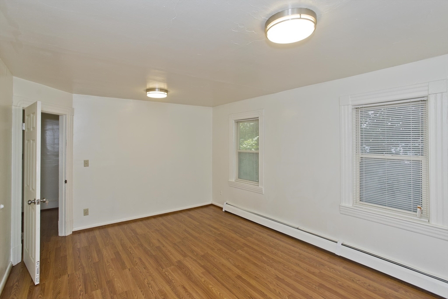
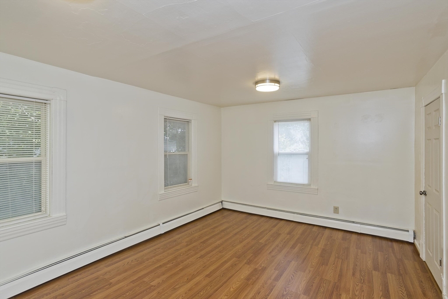
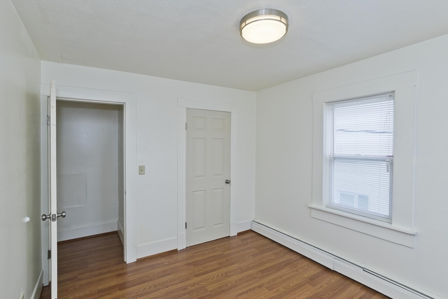
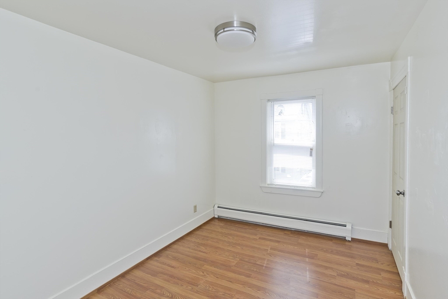
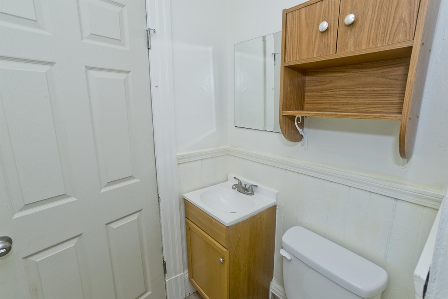
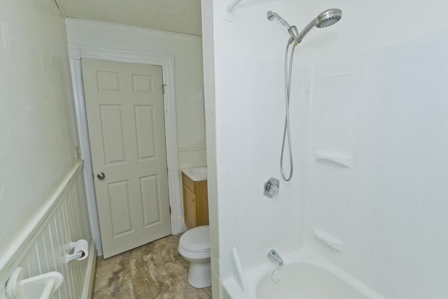
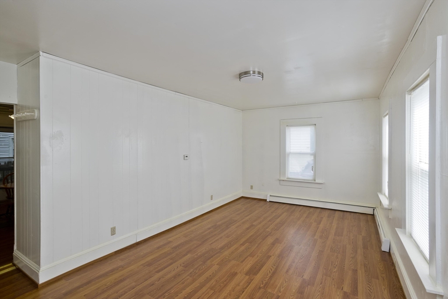
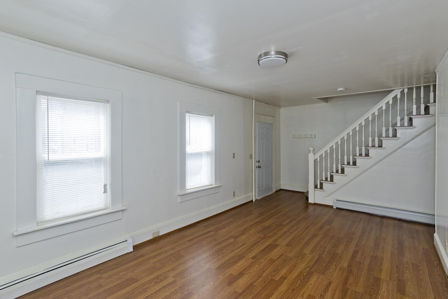
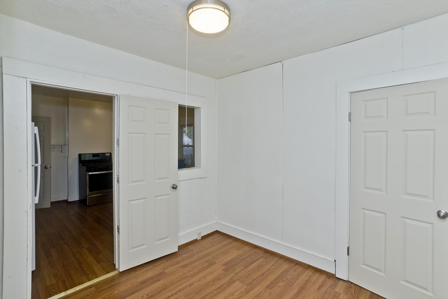
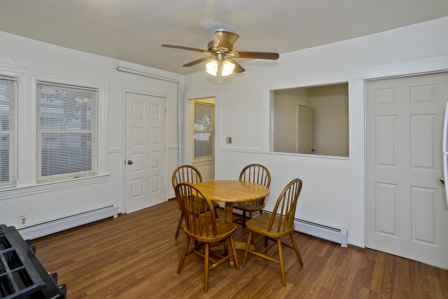
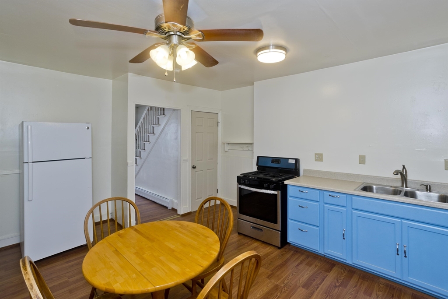
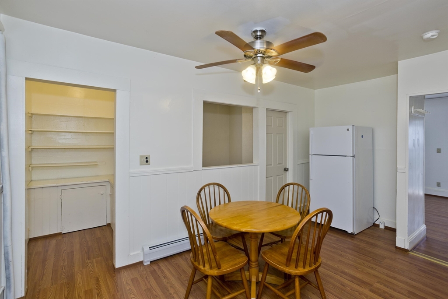
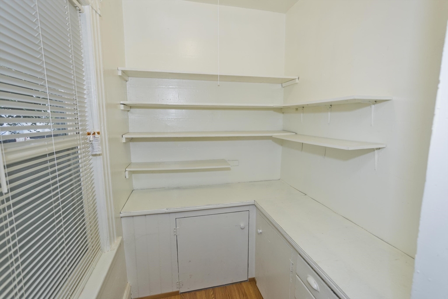
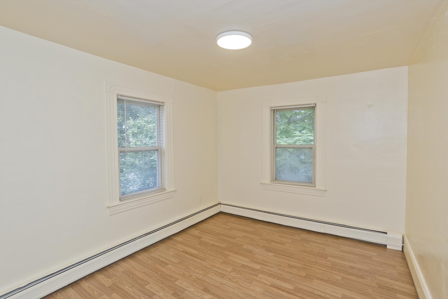
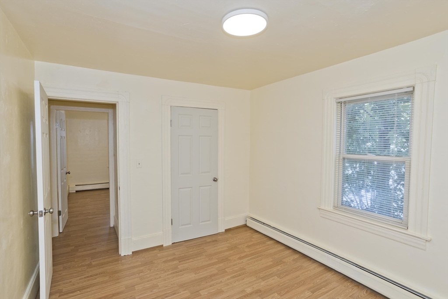
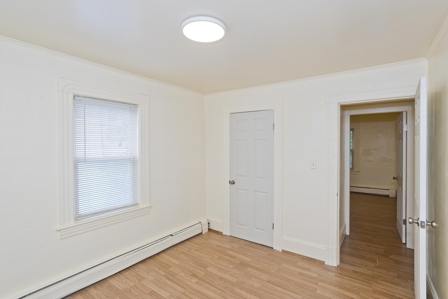
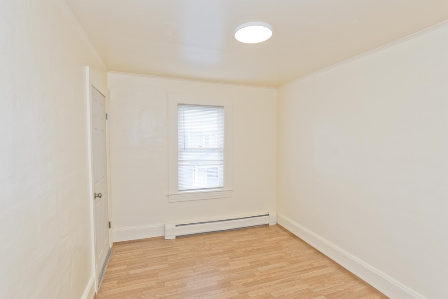
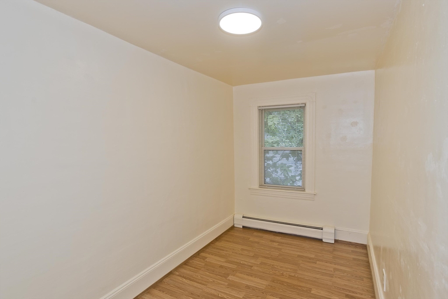
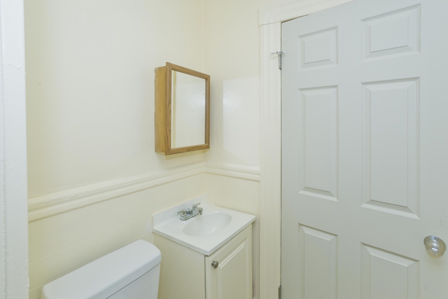
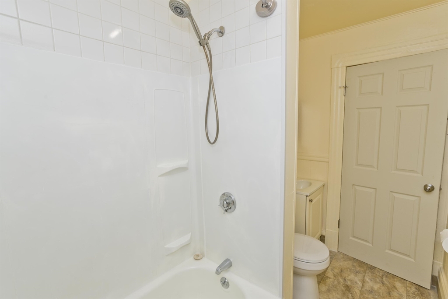
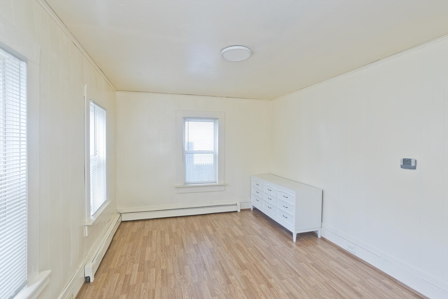
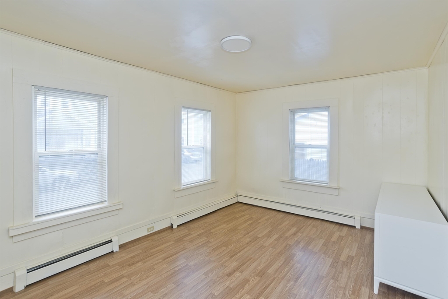
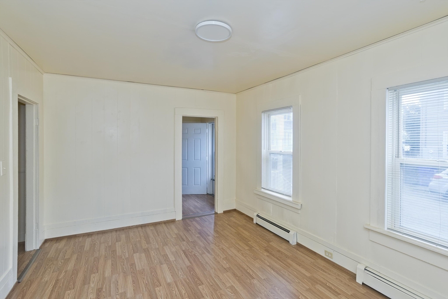
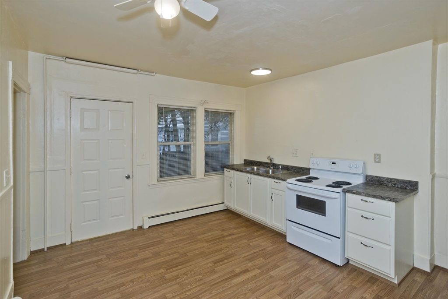
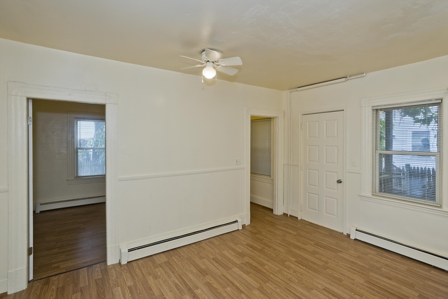
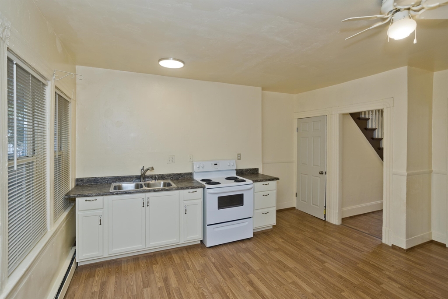
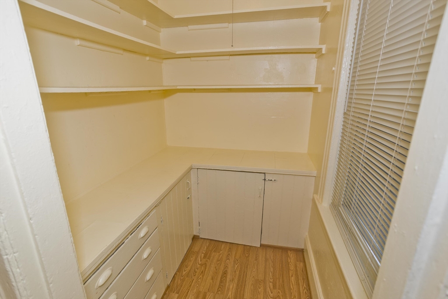
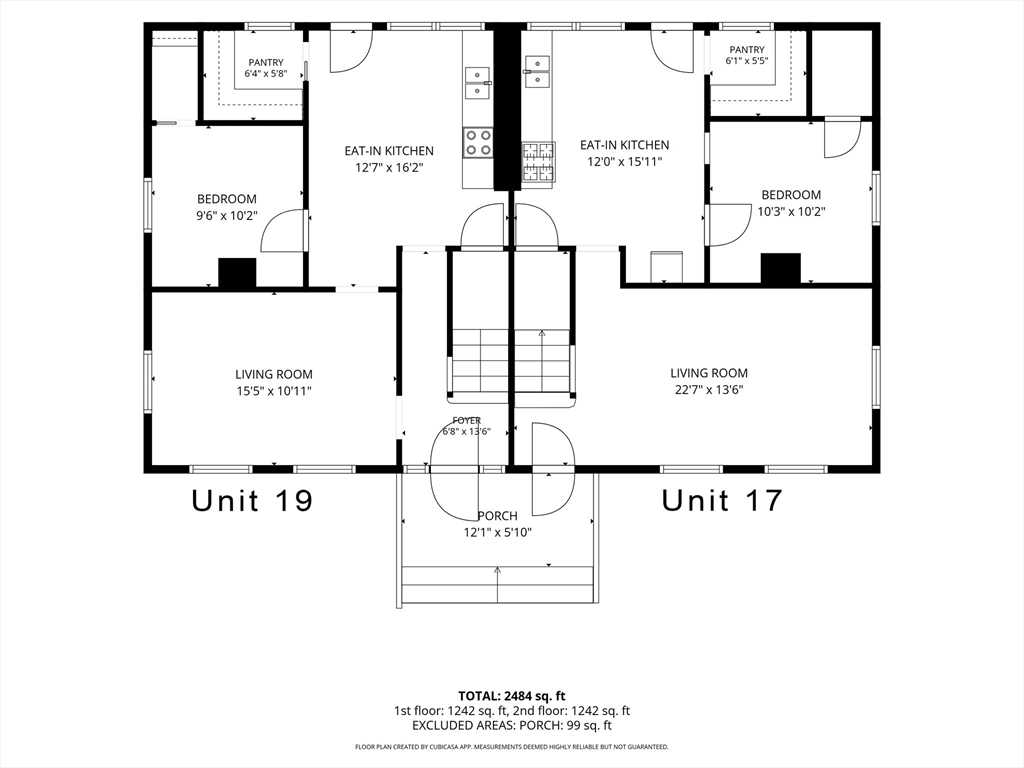
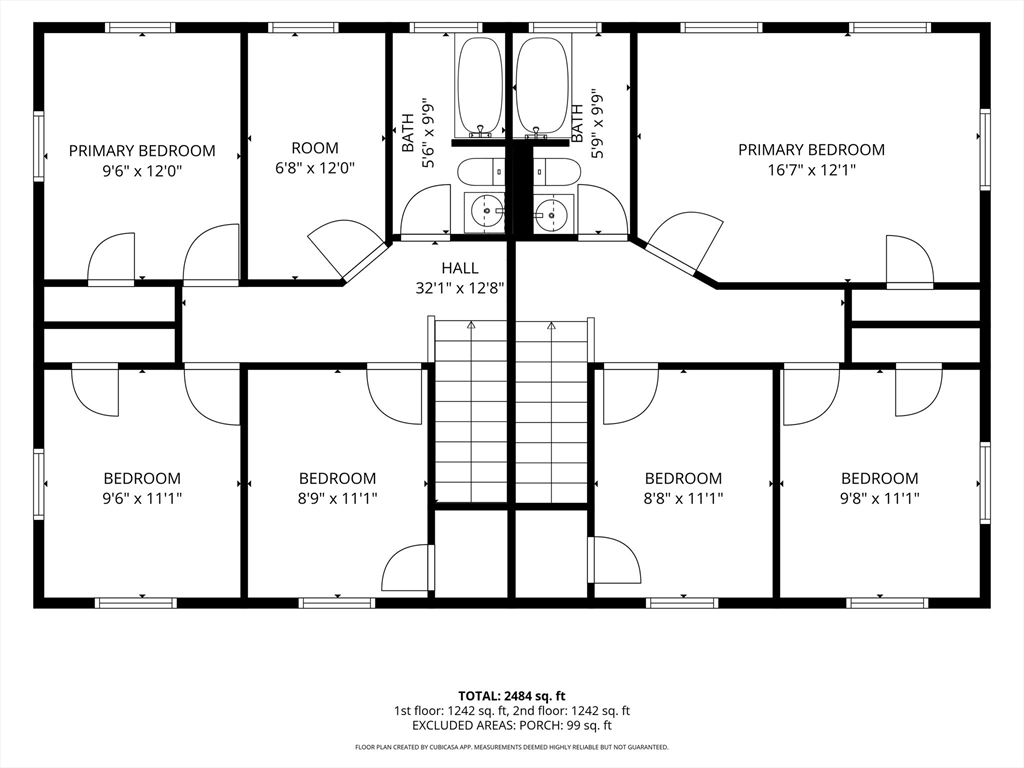
Welcome to this fully vacant move in ready multi-family investment property located near the popular Eastworks building in Easthampton. The two-story town house style units each with a separate off street parking space is great for those seeking a property with both character and income potential. The property features a total of seven bedrooms, providing ample private accommodations across its two levels. These generously proportioned spaces offer flexibility for various living arrangements, whether as individual sleeping quarters or adaptable home offices. Complementing the living areas are two full bathrooms and a full bath. This well cared for property features fresh paint and new flooring throughout as well as updated fixtures, both units have lead certs, freshened up clean kitchens with separate pantry space for additional storage. Both units are heated with HW baseboard gas and have separate utilities for both heat and electric. Each unit offers its own walk up attic space as well as separate basement, and close proximity to the heart of downtown.

7
beds

2
baths

2,576 Sq.Ft. LIVING AREA

3,465 Sq.Ft. lot

Stacy Ashton

Stacy Ashton

Features & Amenities

Interior

  • total bedrooms7
  • Total bathrooms2
  • full bathrooms2
  • Flooring Vinyl
  • APPLIANCES Range, Refrigerator
  • other interior Features Walk-Up Attic, Living Room, Kitchen, Office/Den

Area & Lot

  • Status Sold
  • Date Sold September 24, 2026
  • Living Area2,576 Sq.Ft.
  • Total Area2,576 Sq.Ft.
  • Lot Area3,465 Sq.Ft.
  • MLS® ID73563446
  • TypeMulti-Family
  • YEAR BUILT1919
  • NeighborhoodEasthampton
  • Middle SchoolWbms
  • High SchoolEhs

Exterior

  • STORIES4
  • water SourcePublic
  • utilitiesfor Gas Range, for Electric Range
  • roofSlate
  • lot featuresLevel
  • parkingOff Street, On Street
  • HEAT TYPEBaseboard, Natural Gas
  • sewerPublic Sewer
  • SubstructureBrick/Mortar

Financial

  • Sales Price$390,000
  • Real Estate Tax $2,744/yr
  • Zoning R15

Easthampton

Explore

Let’s Make Your Next Move a Successful One

Whether you're preparing to sell, searching for the right home, or exploring your options, Ashton Realty Group delivers trusted guidance tailored to your goals. As a woman-owned brokerage rooted in the Pioneer Valley, we combine personalized service, local expertise, and strategic marketing to help you succeed.

Follow Me on Instagram